
Address
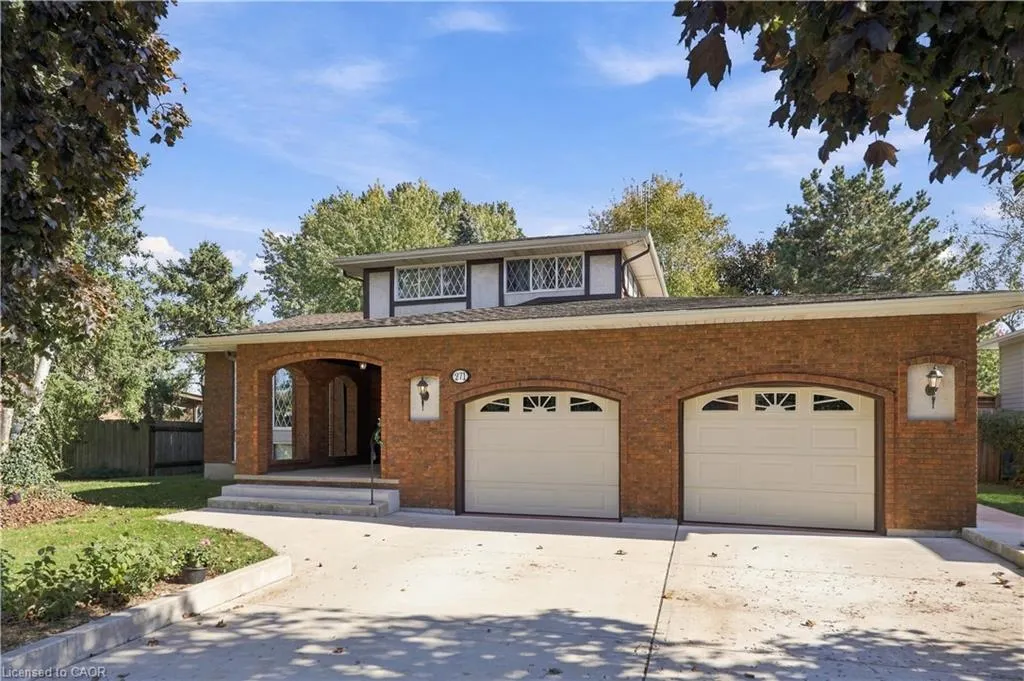
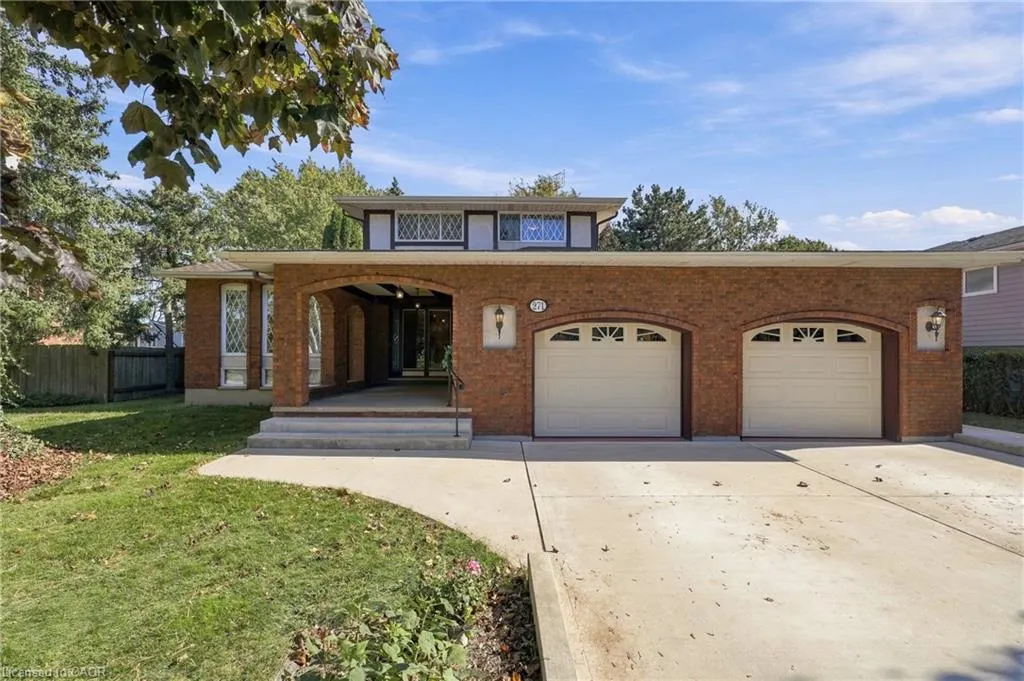
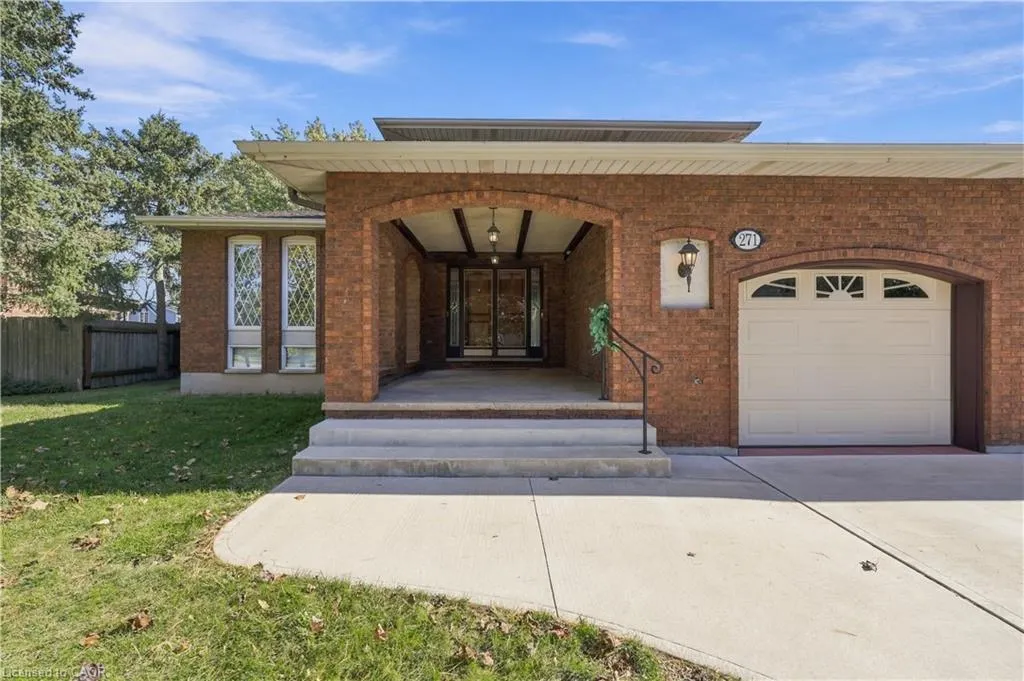
271 Tanbark Road, Niagara-on-the-Lake, ON
Price
$ 1,499,900
Property Attributes
- MLS#40869760
- TypeSingle Family
- Listing Status Active
- CityNiagara-on-the-Lake
- AreaNiagara-on-the-Lake
- Neighbourhood105 - St. Davids
- Postal CodeL0S 1P0
- StyleTraditional
- Year Built1980
- Taxes$ 6218
- Price$ 1,499,900
- Bedrooms3
- Full Bathrooms2
- Half Bathrooms0
- Sqr Footage2109
- Lot Size0.36 Acres
Data Source:
Ontario Regional (ITSO)
Property Description
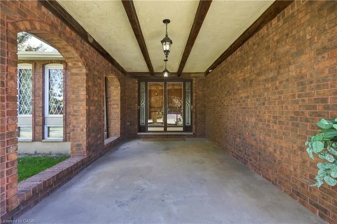
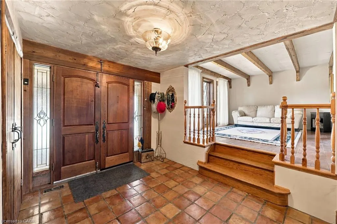
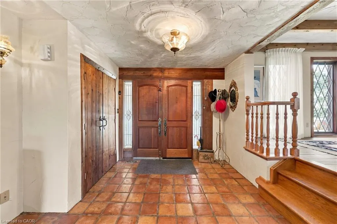
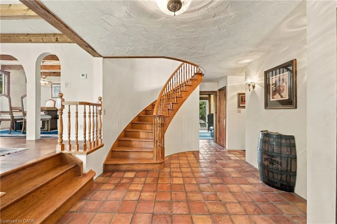
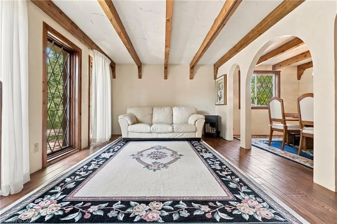
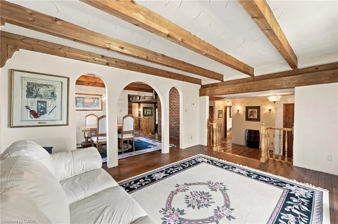
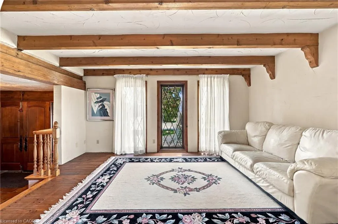
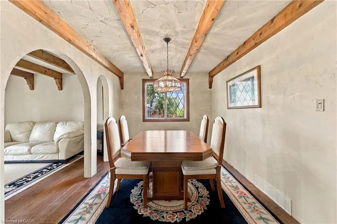
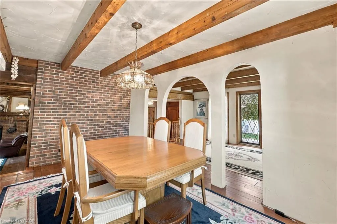
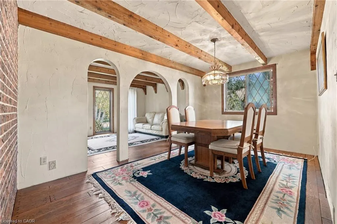
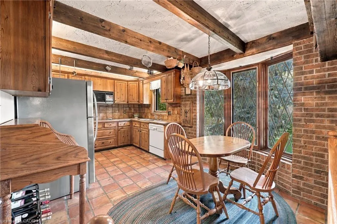
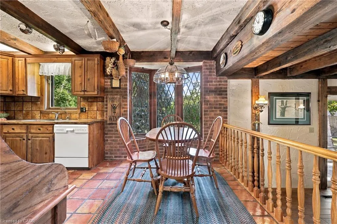
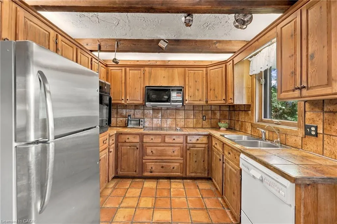
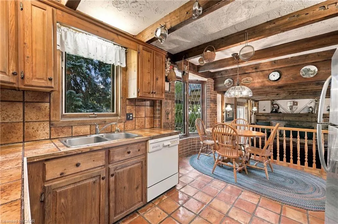
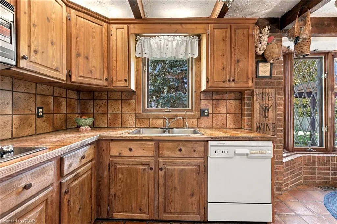
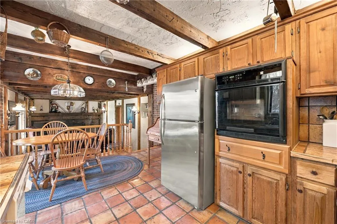
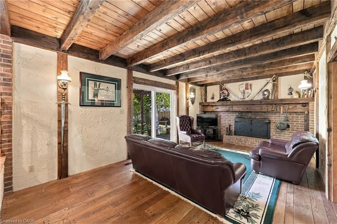
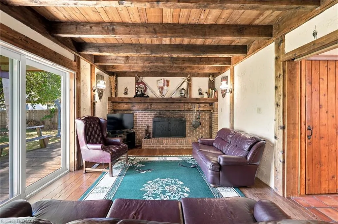
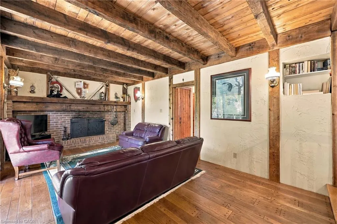
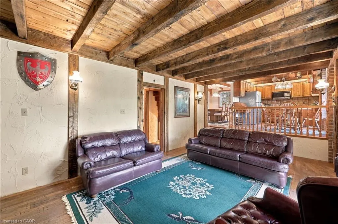
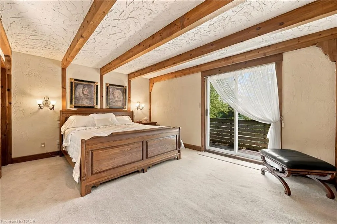
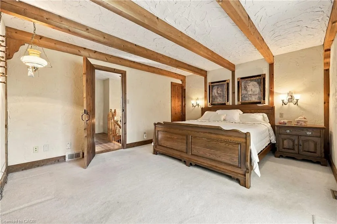
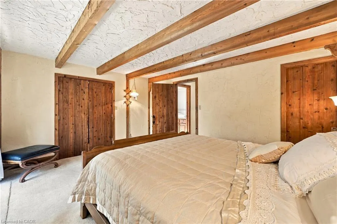
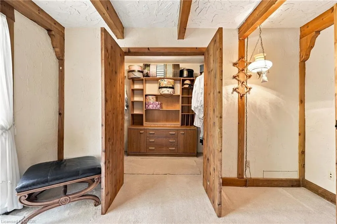
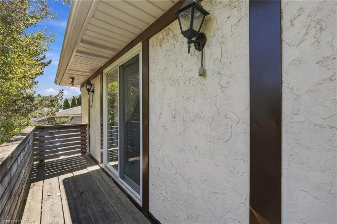
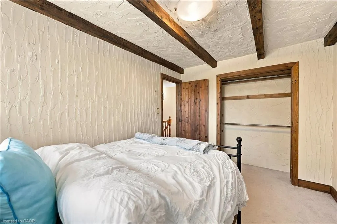
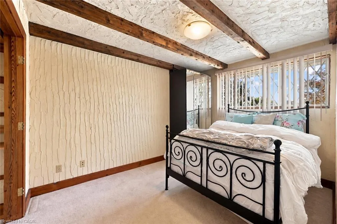
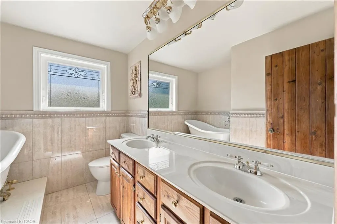
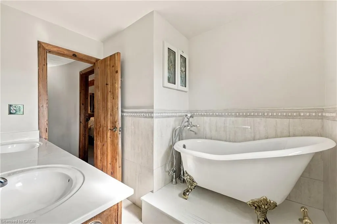
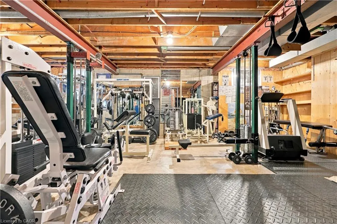
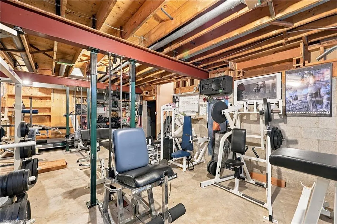
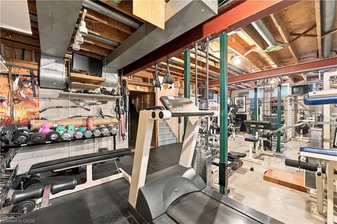
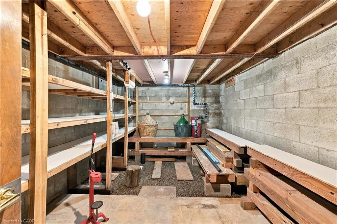
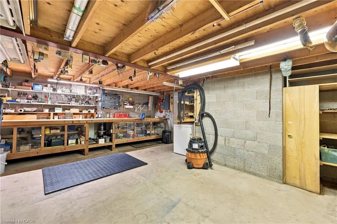
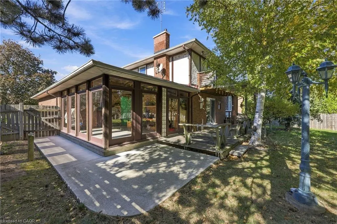
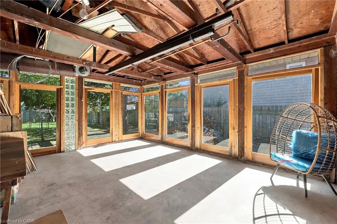
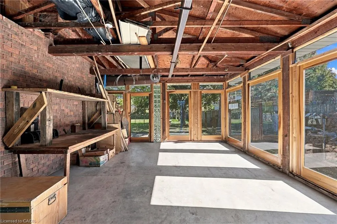
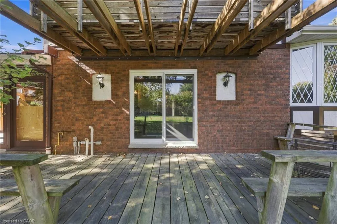
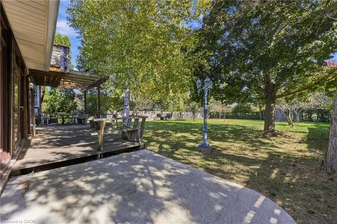
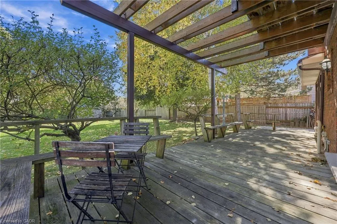
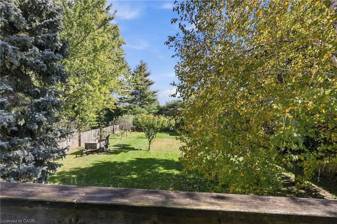
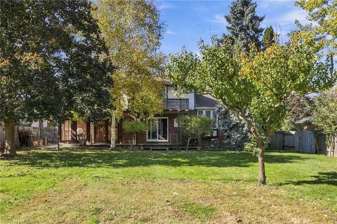
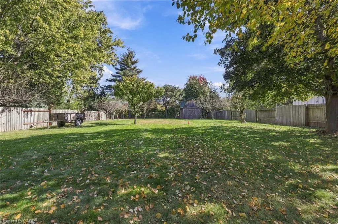
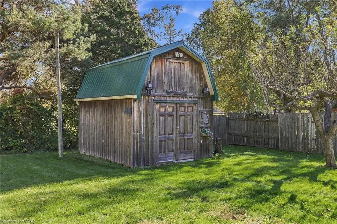
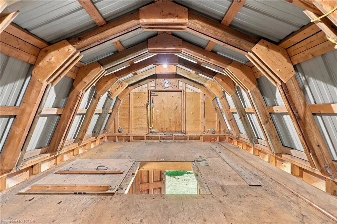
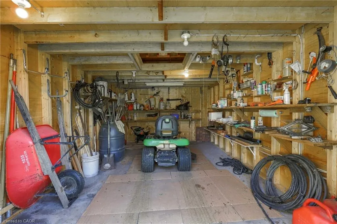
There’s something special about life in St. Davids. Nestled in the heart of Niagara-on-the-Lake, this charming community offers a wonderful balance of countryside charm, welcoming community spirit, and the pleasures of everyday living. From afternoons exploring celebrated wineries and enjoying local restaurants to strolling through historic Niagara-on-the-Lake, it’s a place where there’s always something to discover and every reason to slow down and enjoy it. And then there’s 271 Tanbark Road. A home with a character all its own, where warmth, thoughtful details, and timeless appeal come together. From the graceful curved wooden staircase and exposed ceiling beams to the rich wood finishes and inviting brick fireplace, every corner tells a story. There’s an unmistakable sense of comfort here, the kind that makes you feel at home the moment you walk through the door. What makes this property particularly special is the remarkable variety of spaces it offers. An exceptionally well-equipped private gym brings the experience of a dedicated fitness facility home, while a wine cellar and spacious workshop offer room for hobbies, creativity, and personal pursuits. It’s a home that accommodates not just the way you live, but the things you love to do. Step outside to a generous backyard with mature fruit trees, a spacious deck, sunroom, and garden shed. Whether it’s morning coffee surrounded by greenery, an afternoon spent gardening, or a summer evening with friends, there’s room to enjoy life’s simpler pleasures. Life beyond the home is equally appealing. With St. Davids Public School directly behind the property, nearby childcare facilities, neighbourhood playgrounds, everyday conveniences and community recreation are close at hand. There’s a warmth and individuality to this property that photographs can only begin to capture. Some homes simply need to be seen to be appreciated. More than just a place to live, this is a home to experience.
| Elementary School | High School |
|---|---|
| St Davids Public School Elementary School | A.N. Myer Ss High School |
| Price History | |
|---|---|
| 10/28/2026 | Listed $1,499,900 |
General Features
| Living Area | 2109 |
|---|---|
| Sewer | Sewer (Municipal) |
| Heating | Forced Air |
| Cooling | Central Air |
| Roof | Asphalt Shing |
| Appliances | Oven,Water Heater Owned,Built-in Microwave,Dishwasher,Dryer,Freezer,Refrigerator,Stove,Washer |
| Zoning | RS |
| Garage Spaces | 2 |
| Patio/Porch Features | Patio |
| Architectural Style | Traditional |
| Security Features | Carbon Monoxide Detector,Smoke Detector |
| Construction Materials | Brick |
| Year Built | 1980 |
| Stories Count | 2 |
| Property Subtype | Single Family Residence |
| County | Niagara |
| New Construction | false |
| Property Type | Residential |
| Attached Garage | true |
| Facing Direction | West |
| Garage Y/N | true |
| Other Structures | Shed(s) |
| Total Rooms | 15 |
| Full Baths | 2 |
| Status | Active |
| Directions | From St. Cathrines take Glendale Ave toward Niagara-on-the-Lake. Turn right onto York Rd., then turn left onto Tanbark Rd.. Continue to 271 Tanbark Rd., the property will be on the right. |
| High School | A.N. Myer Ss, Westlane Ss |
| City | Niagara-on-the-Lake |
| Senior Community Y/N | false |
| Open Parking Spaces | 4 |
| MLS Area | Niagara-on-the-Lake |
| Lot Size Units | Acres |
| Lot Size Square Feet | 15681.6 |
| Elementary School | St Davids Public School, Prince Philip French Immersion Public School |
| Property Attached Y/N | false |
| MLS Area Minor | 105 - St. Davids |
| Building Area Units | Square Feet |
| Standard Status | Active |
| Year Built Source | Other |
| Virtual Tour | https://youtu.be/vGzKd50phQc |
Interior Features
| Interior Amenities | Built-In Appliances,Central Vacuum |
|---|---|
| Basement | Full,Unfinished |
| Total Fireplaces | 1 |
| Kitchen Level | Main |
| Total Stories | 2 |
| Air Conditioning Y/N | false |
| Heating Y/N | true |
| Window Features | Window Coverings |
| Fireplace Y/N | true |
| Above Grade Finished Area | 2109 |
| Laundry Features | In Basement |
| Total Bedrooms | 3 |
| Main Level Bathrooms | 1 |
| Below Grade Finished Area Unit Type | Square Feet |
| Above Grade Finished Area Source | Other |
| Above Grade Finished Area Unit Type | Square Feet |
| Total Baths | 2 |
Exterior Features
| Parking Features | Attached Garage |
|---|---|
| Lot Features | Urban,Rectangular,Arts Centre,Near Golf Course,Greenbelt,Hospital,Library,Major Highway,Park,Place of Worship,Playground Nearby,Public Transit,Quiet Area,Schools,Shopping Nearby |
| Water Source | Municipal |
| Total Parking | 6 |
| Inclusions | Built-in Microwave,Carbon Monoxide Detector,Dishwasher,Dryer,Freezer,Refrigerator,Smoke Detector,Stove,Washer,Window Coverings,Gym Equipment, All Light Fixtures |
| Lot Size Area | 0.36 |
| Foundation Details | Concrete Block |
| Number of Buildings | 1 |
| Building Area Total | 2109 |
| Lot Dimensions | 80.25 x 216.9 |
| Lot Size Acres | 0.36 |
| Frontage Length | 80.25 |
| Frontage Type | East |
| Lot Size Source | GeoWarehouse |
| Waterfront Y/N | false |
| Covered Spaces | 2 |
| Road Frontage Type | Municipal Road |
| Crops Included Y/N | false |
Amenities
- Foreclosure
- Views
- Short Sale
- New Construction
- Adult 55+
- Lease To Own
- No Strata Fees
- Furnished
- Primary On Main
- Air Conditioning
- Seller Finance
- Green
- Fixer Upper
- Horse
- Golf
- Fireplace
- Deck
- Garage
- Basement
- Pool
Property vs Single Family Average in L0S 1P0
In The Neighbourhood
Just Listed
Niagara-on-the-Lake
$ 1,699,000
- Type
- Single Family
- Size
- 2,000 SqFt
- Rooms
- 4 Beds + 3 Baths
Just Listed
Niagara-on-the-Lake
$ 1,999,900
- Type
- Single Family
- Size
- 3,000 SqFt
- Rooms
- 4 Beds + 6 Baths
 Toronto Real Estate Board (TRREB); All information deemed reliable but not guaranteed. All properties are subject to prior sale, change or withdrawal. Neither listing broker(s) or information provider(s) shall be responsible for any typographical errors, misinformation, misprints and shall be held totally harmless. Listing(s) information is provided for consumer's personal, non-commercial use and may not be used for any purpose other than to identify prospective properties consumers may be interested
 Data provided by the Ontario Regional Technology & Information Systems. The information is deemed reliable, but is not guaranteed. Not intended to solicit buyers or sellers, landlords or tenants currently under contract.
The trademarks REALTOR®, REALTORS® and the REALTOR® logo are controlled by The Canadian Real Estate Association (CREA) and identify real estate professionals who are members of CREA. The trademarks MLS®, Multiple Listing Service® and the associated logos are owned
 All information deemed reliable but not guaranteed. All properties are subject to prior sale, change or withdrawal. Neither listing broker(s) or information provider(s) shall be responsible for any typographical errors, misinformation, misprints and shall be held totally harmless. Listing(s) information is provided for consumer's personal, non-commercial use and may not be used for any purpose other than to identify prospective properties consumers may be interested in purchasing. The data relating