
Address
3290 Cockshutt Road, Scotland, ON
Price
$ 699,900
Property Attributes
- MLS#40871808
- TypeSingle Family
- Listing Status Conditional
- CityScotland
- AreaTownsend
- NeighbourhoodRural Townsend
- Postal CodeN0E 1R0
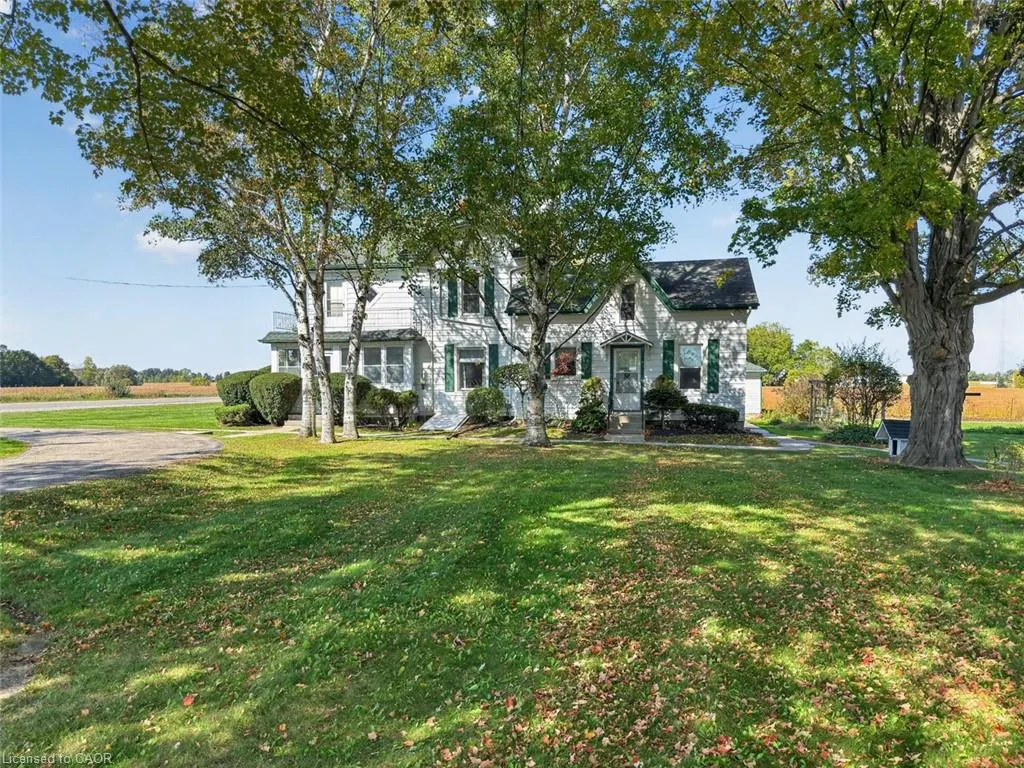
- StyleFarmhouse
- Year Built1905
- Taxes$ 4394
- Price$ 699,900
- Bedrooms4
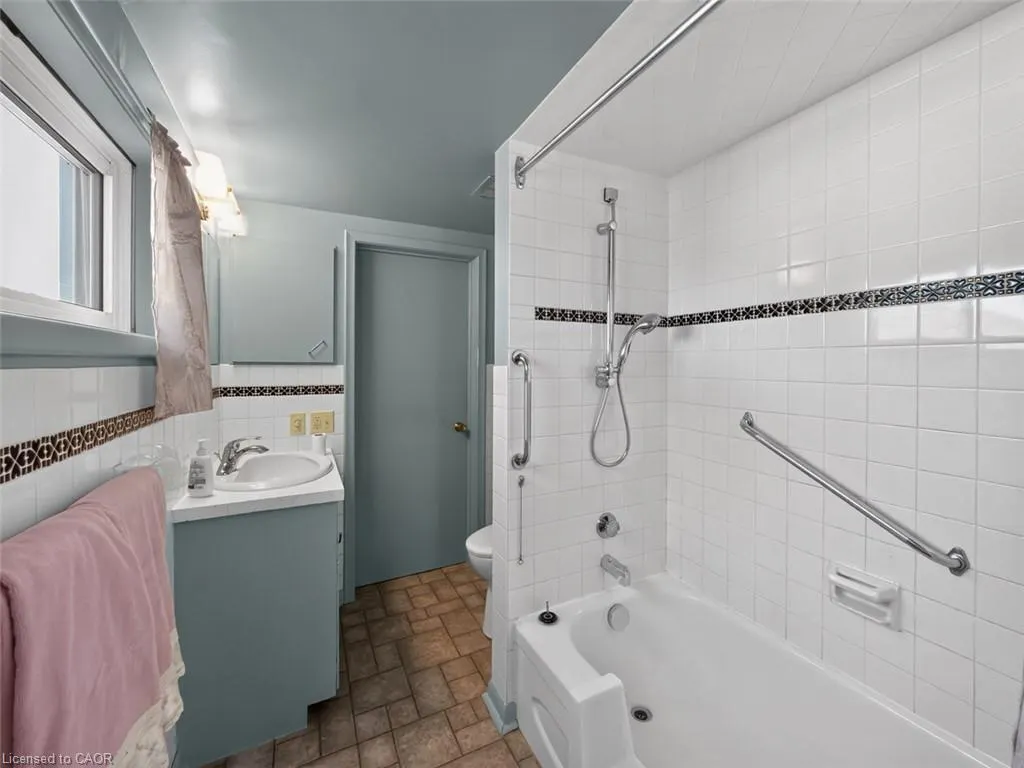
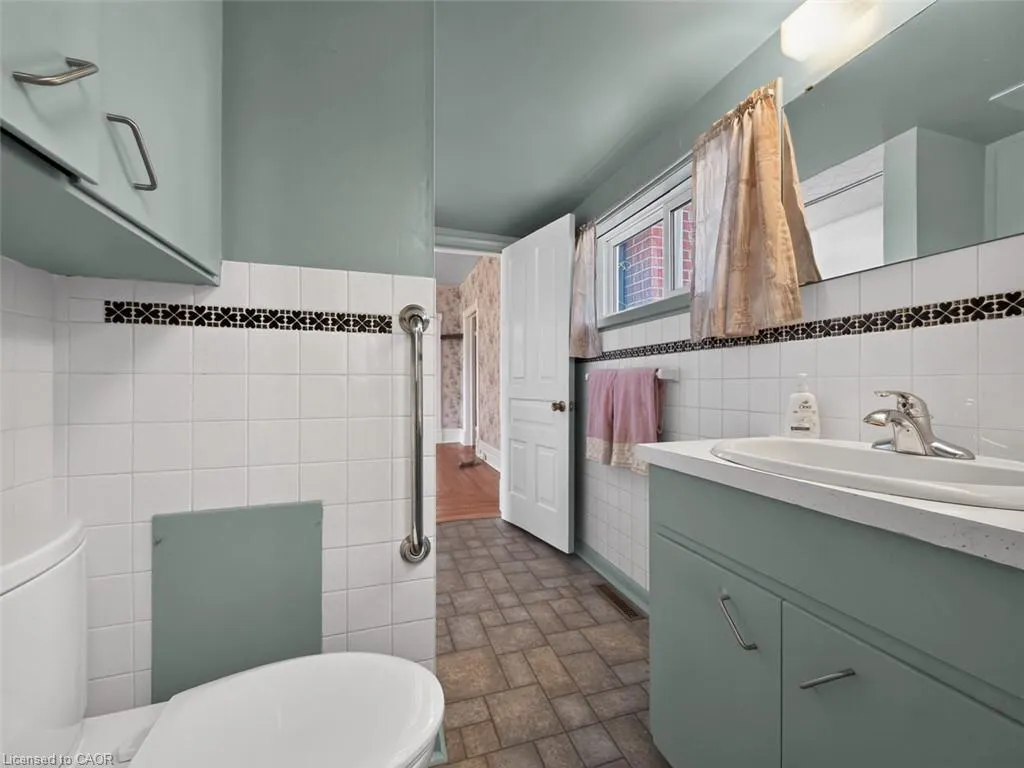
- Full Bathrooms1
- Half Bathrooms0
- Sqr Footage2642
- Lot Size0.76 Acres
Data Source:
Ontario Regional (ITSO)
Property Description
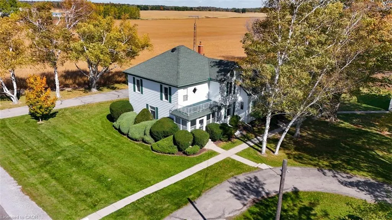
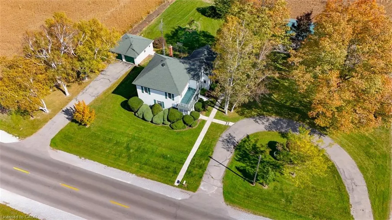
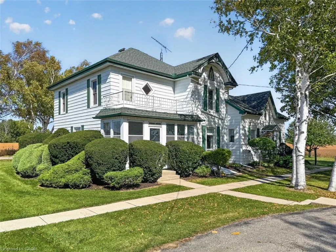
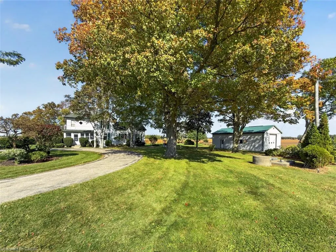
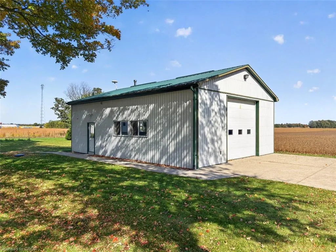
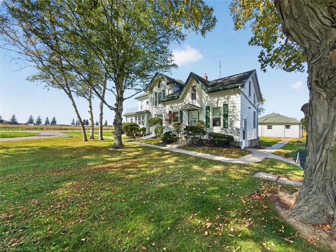
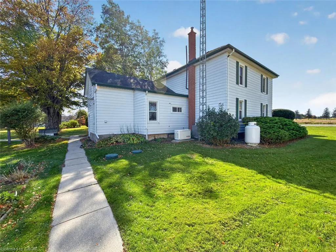
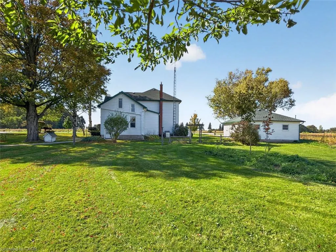
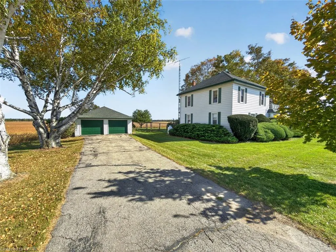
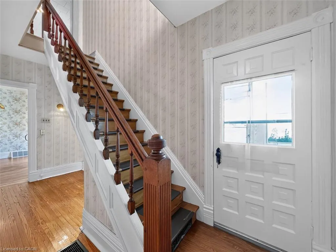
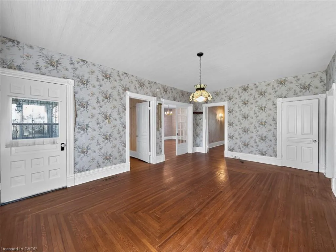
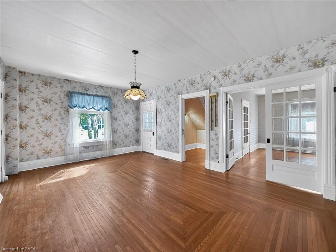
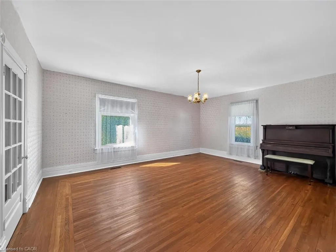
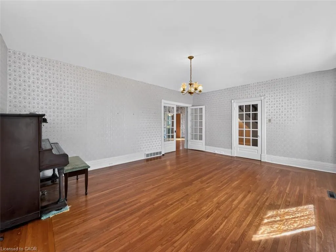
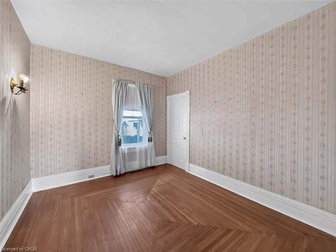
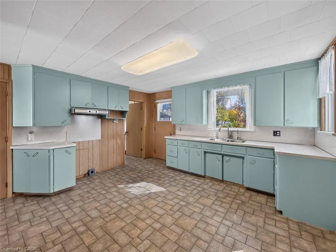
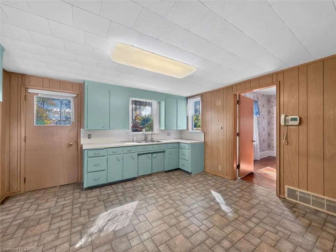
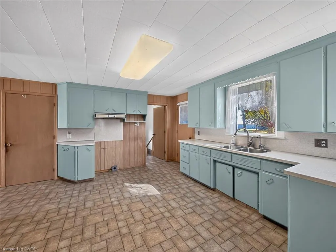
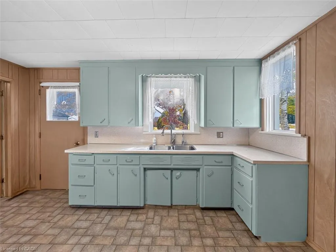
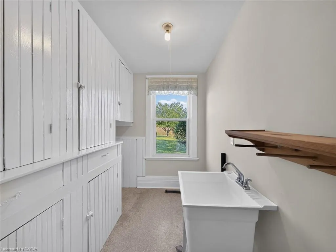
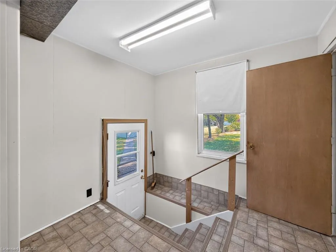
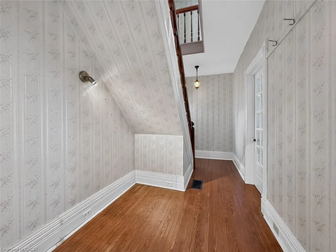
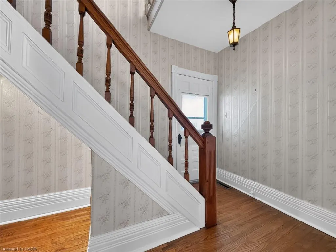
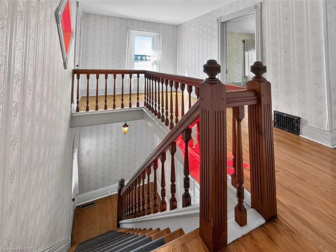
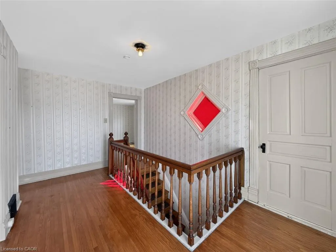
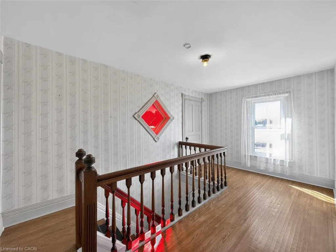
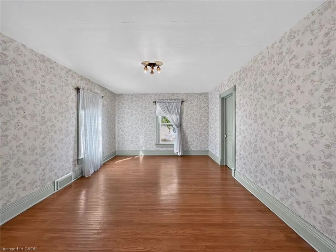
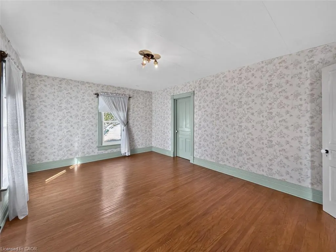
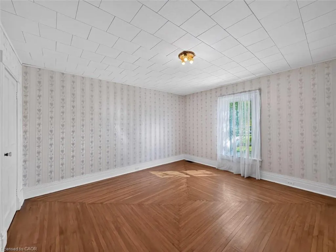
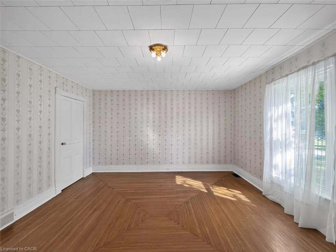
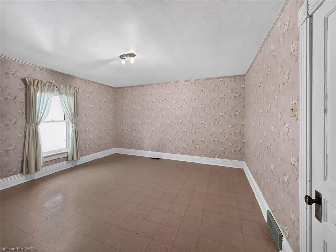
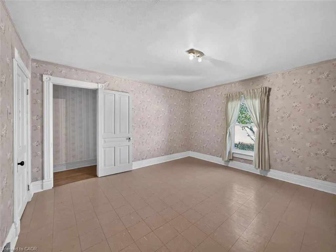
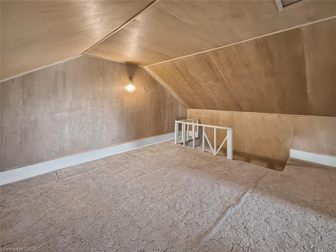
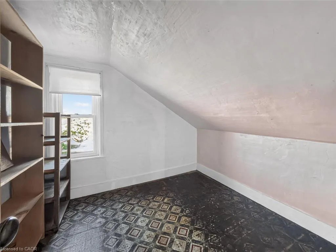
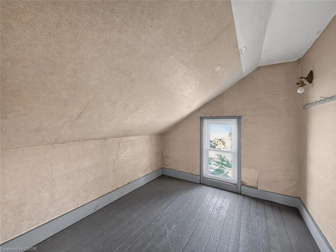
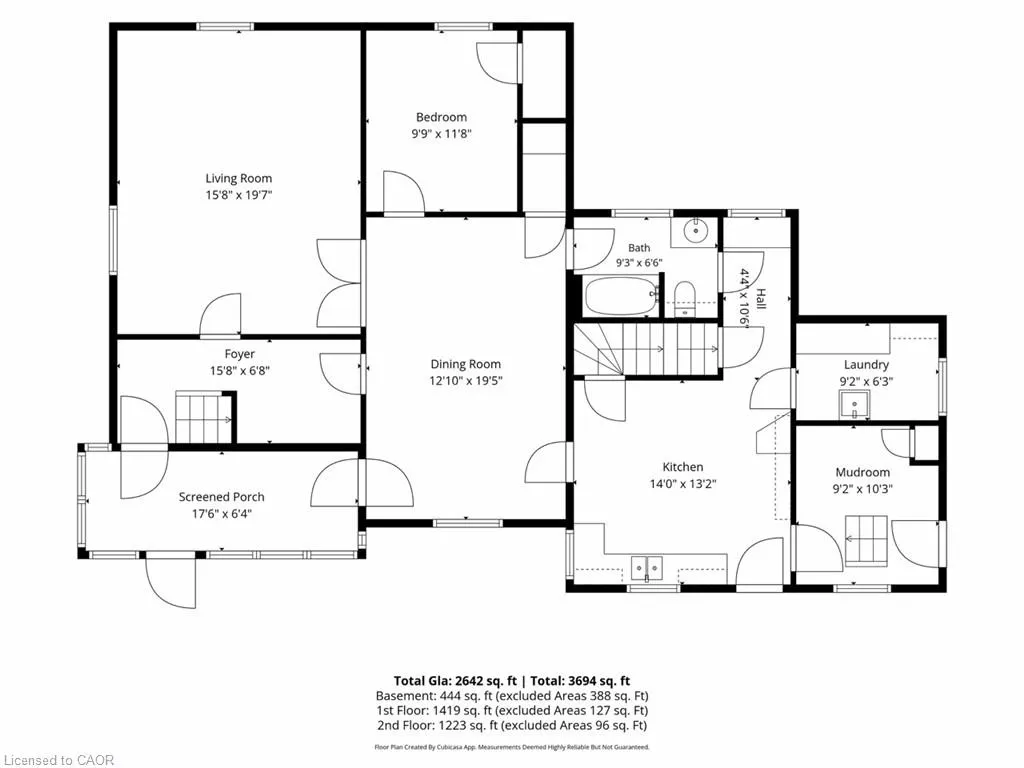
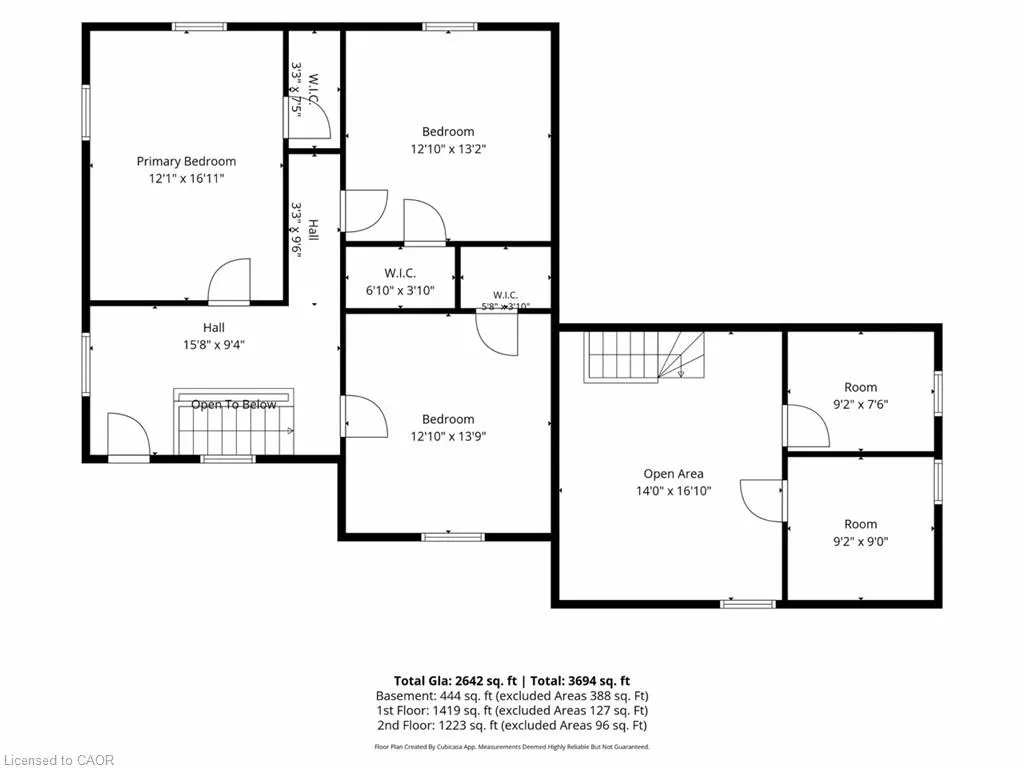
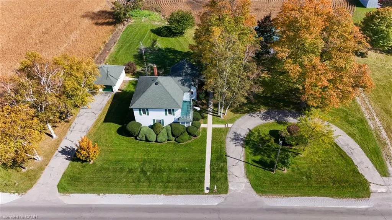
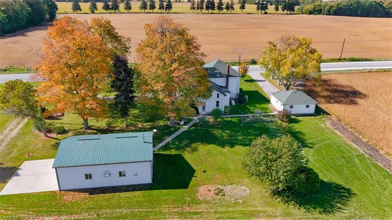
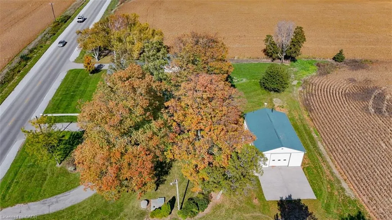
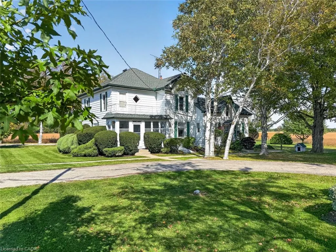
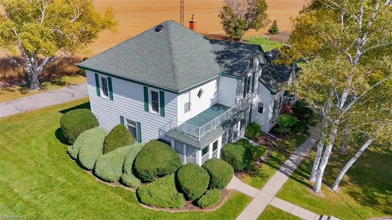
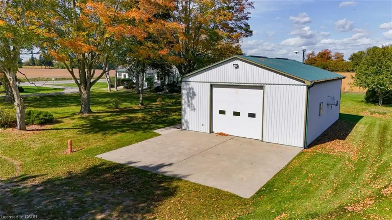
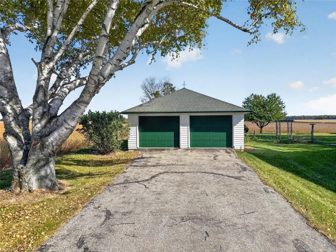
First Time Offered for Sale – Charming Country Property with Exceptional Shop Space! Discover the character and versatility of this circa 1905 country home, set on a picturesque 0.76-acre property at 3290 Cockshutt Road, Scotland. Offering approximately 2,642 sq. ft. of living space, this two-storey, aluminum-sided home features 4 bedrooms, 1 bathroom, 9’ ceilings, and hardwood flooring throughout much of the home. A bonus area offers excellent flexibility for a playroom, home office, guest accommodations, or extended family living. Mature trees, established gardens, and peaceful farm field views create a wonderful country setting, while the Generac Guardian 14 kW generator provides added peace of mind. A standout feature of this property is the impressive 40’ x 28’ insulated and heated metal-clad workshop, complete with 12’ ceilings, an 11’ x 12’ powered roll-up door, 3-piece bathroom, hot water heater, shop sink, floor drain, 100-amp breaker panel, welder plug, and abundant overhead lighting and wall outlets. The easy-clean metal-clad interior makes this an ideal space for tradespeople and hobbyists. The shop’s separate septic system and versatile layout also offer potential for future conversion to an accessory dwelling unit. Additional features include a detached 24’ x 24’ garage with two powered roll-up doors and a separate, extended driveway offering plenty of room for a truck and trailer, boat, RV, or additional vehicles. A semi-circular driveway at the home provides convenient access and ample parking. Enjoy the best of country living with the convenience of being close to Brantford, Hamilton and Highway 403, making commuting a breeze. A rare opportunity to own a character-filled country property with exceptional outbuilding space and endless possibilities!
| Elementary School | High School |
|---|---|
| Boston Public School / St. Bernard's Elementary School | Waterford District High School / Holy Trinity High School |
| Price History | |
|---|---|
| 10/16/2026 | Listed $699,900 |
General Features
| Living Area | 2642 |
|---|---|
| Sewer | Septic Tank |
| Heating | Oil Forced Air |
| Cooling | Central Air |
| Utilities | Electricity Connected,Fibre Optics,Garbage/Sanitary Collection,Recycling Pickup,Phone Connected |
| Roof | Asphalt Shing |
| Appliances | Water Heater Owned,Hot Water Tank Owned |
| Zoning | A |
| Garage Spaces | 2 |
| Patio/Porch Features | Enclosed |
| Architectural Style | Farmhouse |
| Construction Materials | Aluminum Siding |
| Year Built | 1905 |
| Stories Count | 2 |
| Topography | Flat |
| Property Subtype | Single Family Residence |
| County | Norfolk |
| New Construction | false |
| Property Type | Residential |
| Attached Garage | false |
| Facing Direction | West |
| Garage Y/N | true |
| Other Structures | Workshop |
| Total Rooms | 14 |
| Full Baths | 1 |
| Status | Conditional |
| Directions | From Boston, ON travel North on Cockshutt Road. The property is on the East side of Cockshutt Road between Concession 3 Townsend Road and Concession 2 Townsend Road. |
| High School | Waterford District High School / Holy Trinity |
| City | Scotland |
| Senior Community Y/N | false |
| Open Parking Spaces | 15 |
| MLS Area | Townsend |
| Lot Size Units | Acres |
| Lot Size Square Feet | 33105.6 |
| Carport Y/N | false |
| Elementary School | Boston Public School / St. Bernard's |
| Property Attached Y/N | false |
| MLS Area Minor | Rural Townsend |
| Virtual Tour | https://youtu.be/S3fT7nT2USc |
| Building Area Units | Square Feet |
| Standard Status | Active Under Contract |
| Year Built Source | Owner |
| Virtual Tour | https://youtu.be/J6AVIzhlAAU |
Interior Features
| Interior Amenities | In-law Capability |
|---|---|
| Basement | Partial,Unfinished |
| Kitchen Level | Main |
| Total Stories | 2 |
| Air Conditioning Y/N | false |
| Heating Y/N | true |
| Window Features | Window Coverings |
| Fireplace Y/N | false |
| Above Grade Finished Area | 2642 |
| Total Bedrooms | 4 |
| Main Level Bedrooms | 1 |
| Main Level Bathrooms | 1 |
| Below Grade Finished Area Unit Type | Square Feet |
| Below Grade Finished Area Source | LBO Provided |
| Above Grade Finished Area Source | LBO Provided |
| Above Grade Finished Area Unit Type | Square Feet |
| Total Baths | 1 |
Exterior Features
| Exterior Amenities | Lighting |
|---|---|
| Parking Features | Detached Garage,Asphalt,Concrete |
| Lot Features | Rural,Rectangular,Near Golf Course,Open Spaces,Place of Worship,School Bus Route,Trails |
| Water Source | Well |
| Total Parking | 17 |
| Inclusions | Hot Water Tank Owned,Window Coverings |
| Lot Size Area | 0.76 |
| Foundation Details | Stone |
| Number of Buildings | 1 |
| Building Area Total | 2642 |
| Lot Dimensions | 195.41 x |
| Lot Size Acres | 0.76 |
| Frontage Length | 195.41 |
| Frontage Type | East |
| Lot Size Source | Public Records |
| Waterfront Y/N | false |
| Covered Spaces | 2 |
| Road Frontage Type | Municipal Road |
| Crops Included Y/N | false |
Amenities
- Foreclosure
- Views
- Short Sale
- New Construction
- Adult 55+
- Lease To Own
- No Strata Fees
- Furnished
- Primary On Main
- Air Conditioning
- Seller Finance
- Green
- Fixer Upper
- Horse
- Golf
- Fireplace
- Deck
- Garage
- Basement
- Pool
 Toronto Real Estate Board (TRREB); All information deemed reliable but not guaranteed. All properties are subject to prior sale, change or withdrawal. Neither listing broker(s) or information provider(s) shall be responsible for any typographical errors, misinformation, misprints and shall be held totally harmless. Listing(s) information is provided for consumer's personal, non-commercial use and may not be used for any purpose other than to identify prospective properties consumers may be interested
 Data provided by the Ontario Regional Technology & Information Systems. The information is deemed reliable, but is not guaranteed. Not intended to solicit buyers or sellers, landlords or tenants currently under contract.
The trademarks REALTOR®, REALTORS® and the REALTOR® logo are controlled by The Canadian Real Estate Association (CREA) and identify real estate professionals who are members of CREA. The trademarks MLS®, Multiple Listing Service® and the associated logos are owned
 All information deemed reliable but not guaranteed. All properties are subject to prior sale, change or withdrawal. Neither listing broker(s) or information provider(s) shall be responsible for any typographical errors, misinformation, misprints and shall be held totally harmless. Listing(s) information is provided for consumer's personal, non-commercial use and may not be used for any purpose other than to identify prospective properties consumers may be interested in purchasing. The data relating