
Open House Sat, Nov 7th 02:00 PM - 04:00 PM
Address
213 Boon Avenue, Toronto, ON
Price
$ 1,198,000
Property Attributes
- MLS#40872949
- TypeSingle Family
- Listing Status Active
- CityToronto
- AreaTW03 - Toronto West
- NeighbourhoodTWCI - Corso Italia-Davenport
- Postal CodeM6E 3Z7
- StyleContemporary
- Taxes$ 4653
- Price$ 1,198,000
- Bedrooms4
- Full Bathrooms2
- Half Bathrooms0
- Sqr Footage1314
Data Source:
Ontario Regional (ITSO)
Property Description
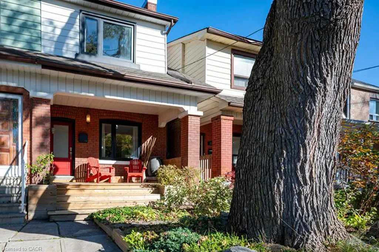
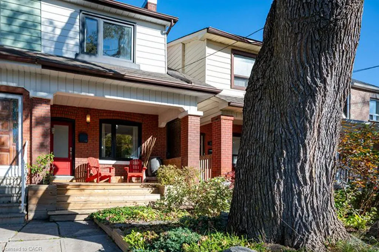
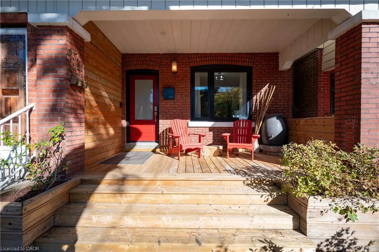
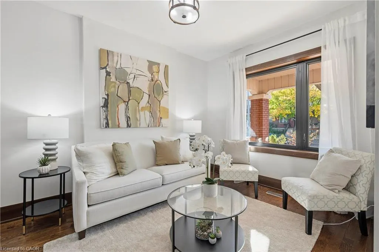
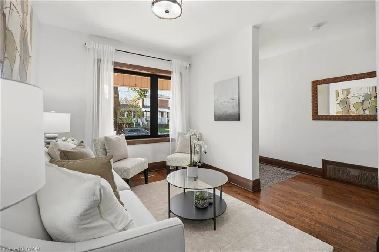
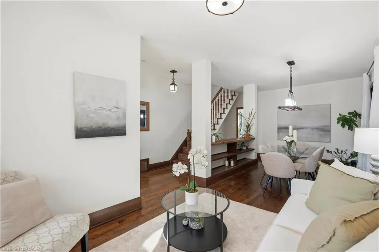
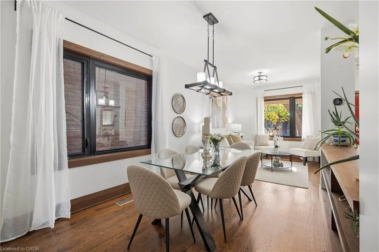
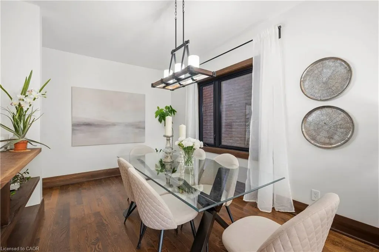
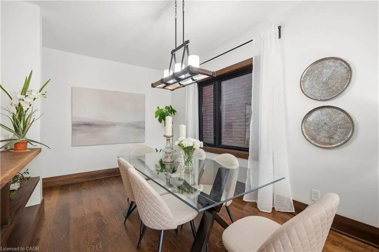
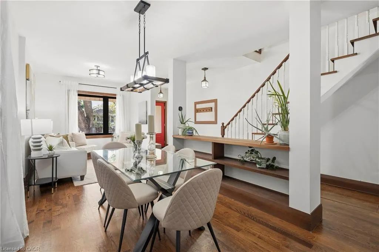
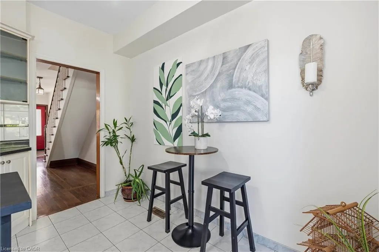
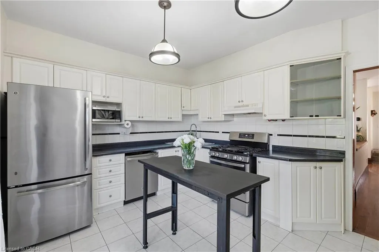
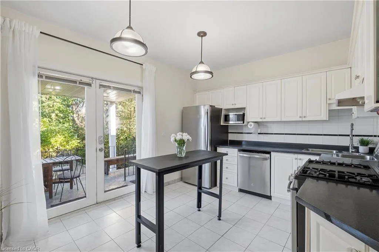
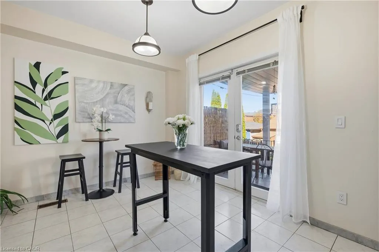
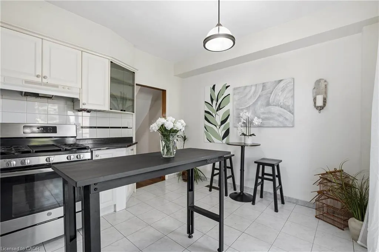
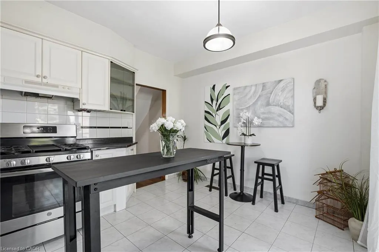
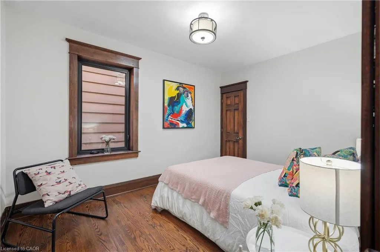
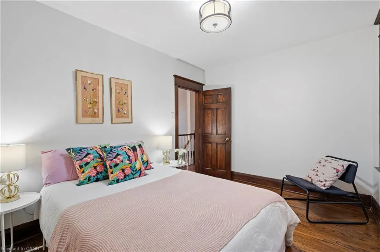
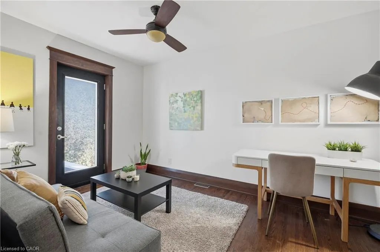
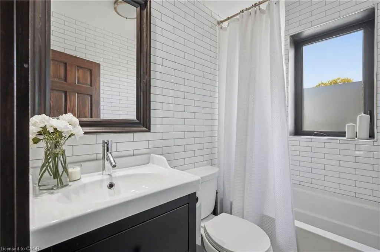
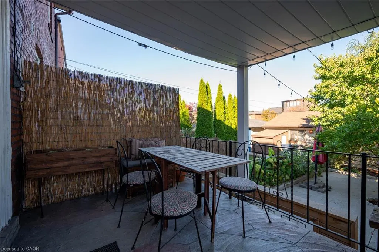
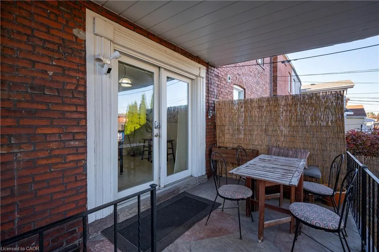
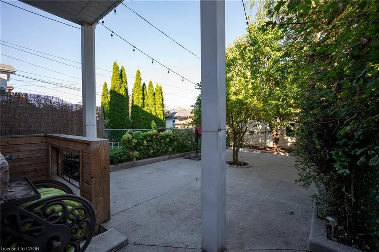
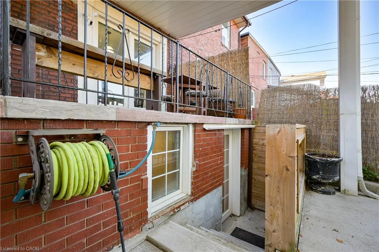
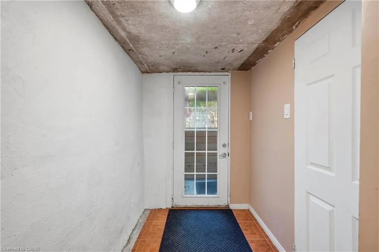
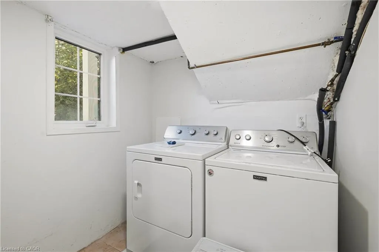
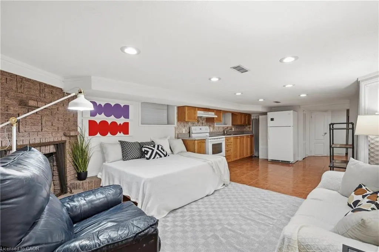
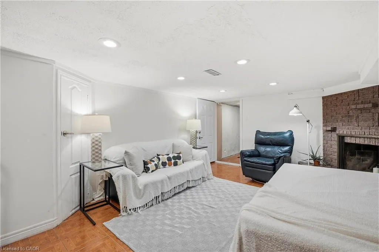
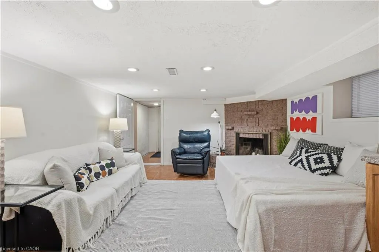
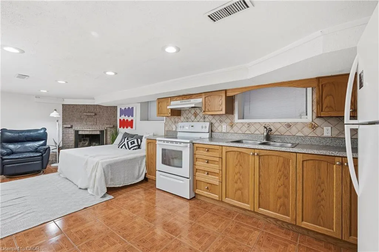
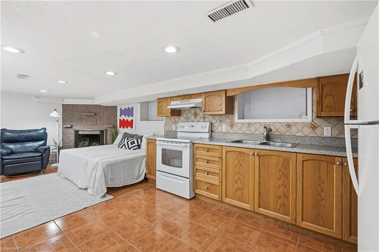
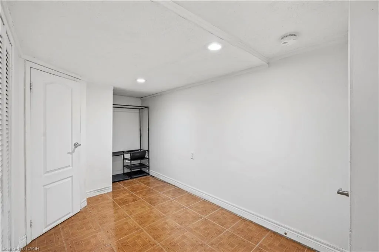
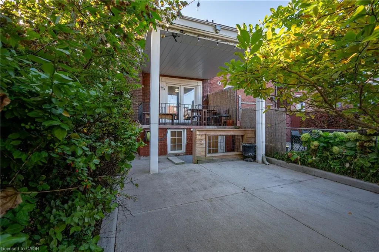
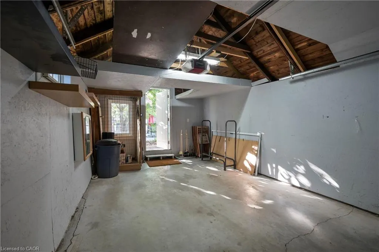
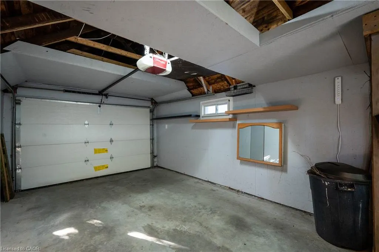
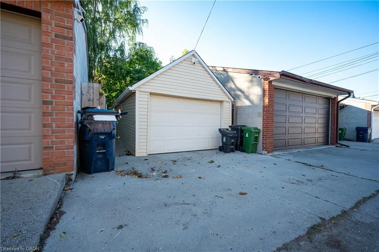
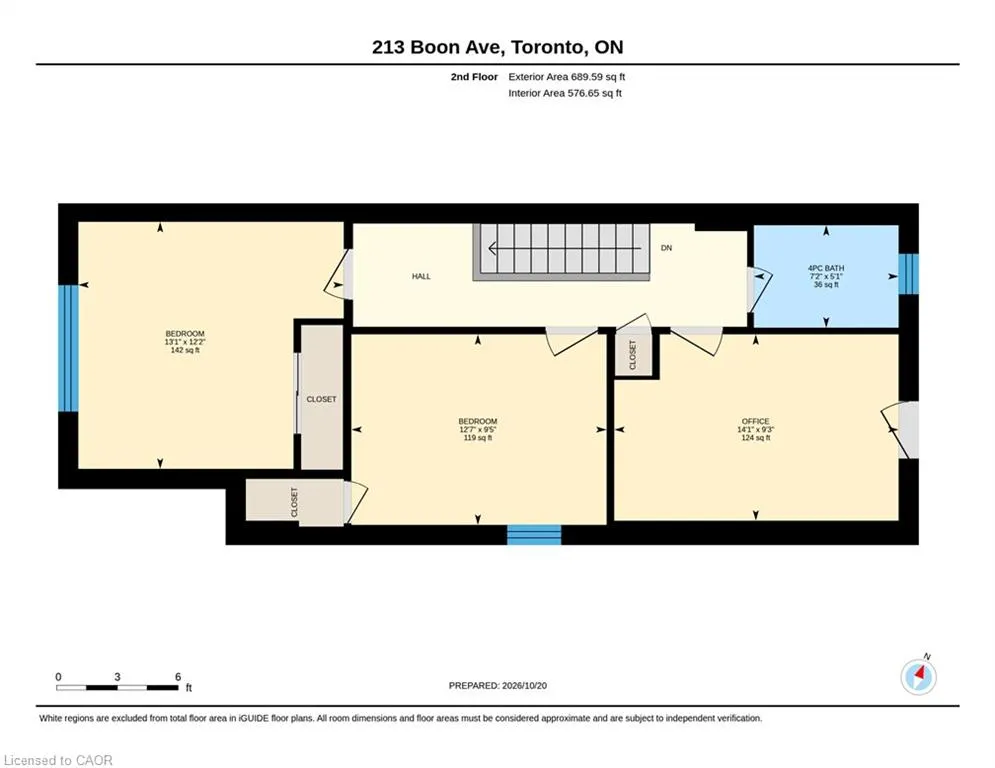
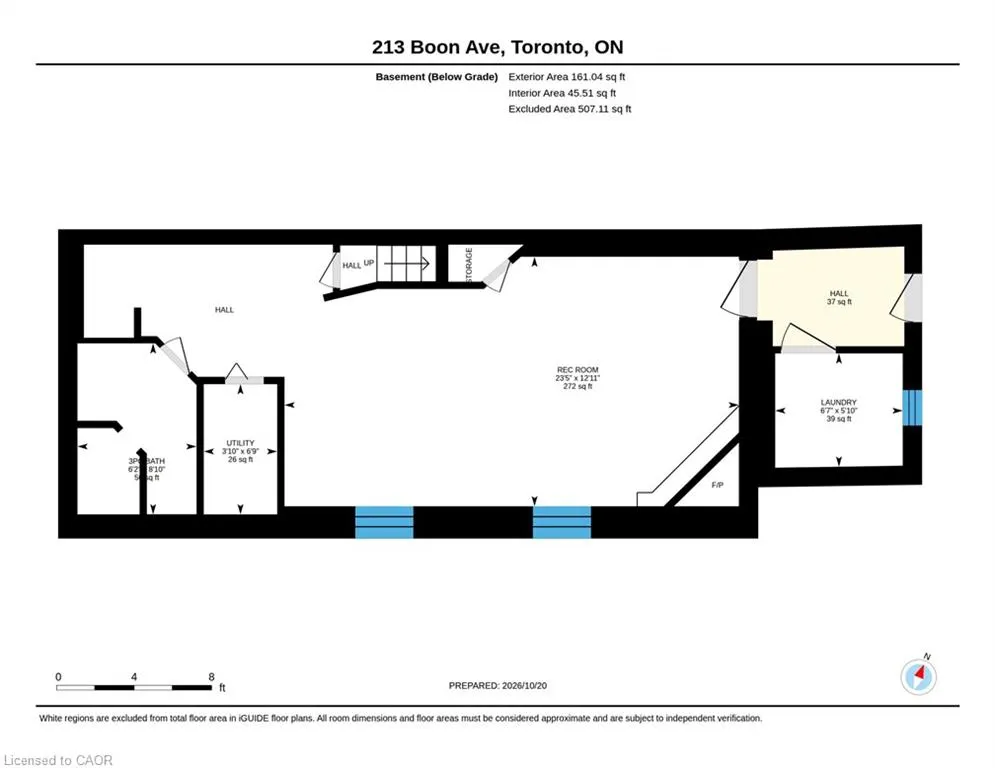
Come home to Corso Italia! This charming semi-detached home at 213 Boon Ave is full of warmth and character in one of Toronto's most welcoming, food-loving neighbourhoods. Step inside to a bright, well-laid-out main floor with gleaming hardwood flooring, a lovely oak railing and lights that make every room glow. Upstairs, three comfortable bedrooms give your family room to grow. Downstairs, the finished lower level with its own entrance, kitchen and open-concept rec room is a wonderful space for extended family, a nanny suite or extra income potential. Out back, a private walkway leads to a large patio, perfect for summer barbecues, morning coffee and long evenings with the people you love. A detached garage with laneway access adds everyday convenience and the deep lot. Stroll to the cafés, bakeries and restaurants of St. Clair West, spend weekends at Earlscourt Park and the community centre, and enjoy schools for your children close by. With the TTC nearby and the subway a short ride away, getting around the city is easy. Whether you're a first-time buyer, a growing family or an investor, this is a home you can truly fall in love with. Come see it today before its too late.
| Elementary School | High School |
|---|---|
| Regal Road Junior Public School F H Miller Junior Public School Rawlinson Community School Elementary School | Oakwood Collegiate Institute High School |
| Price History | |
|---|---|
| 10/21/2026 | Listed $1,198,000 |
General Features
| Living Area | 1314 |
|---|---|
| Sewer | Sewer (Municipal) |
| Heating | Forced Air |
| Cooling | Central Air |
| Roof | Asphalt Shing |
| Appliances | Dishwasher,Dryer,Gas Stove,Refrigerator,Washer |
| Zoning | R(d0.6*742) |
| Garage Spaces | 1 |
| Architectural Style | Contemporary |
| Construction Materials | Brick |
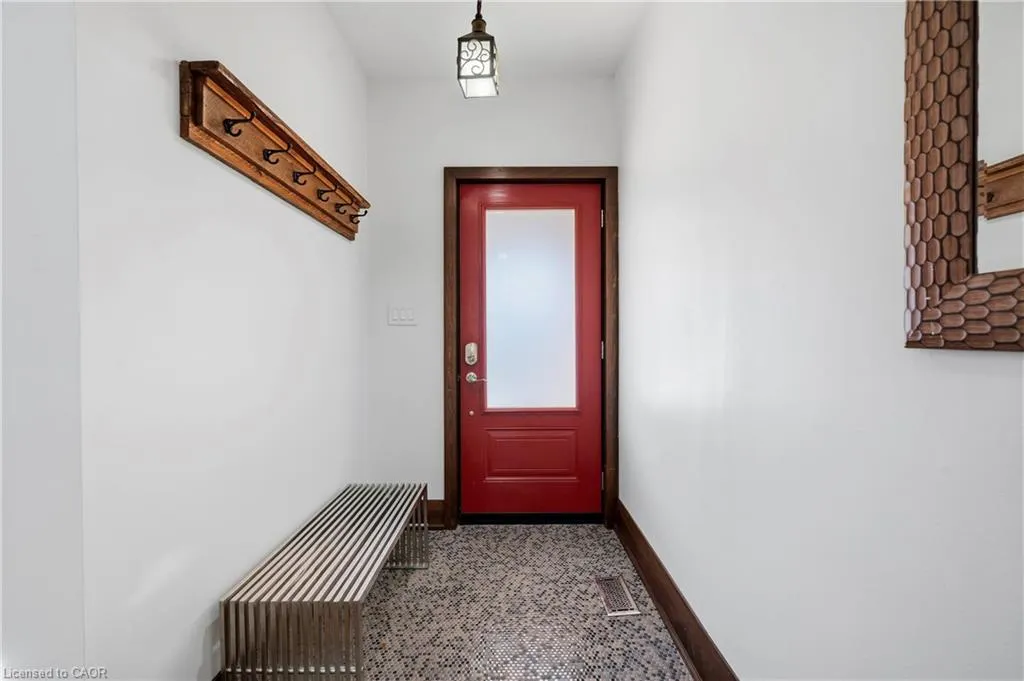
| Exclusions | Mailbox, 2 Foyer Hanging Lamps, 2 Red Adirondack Chairs On The Front Deck. |
| Stories Count | 2 |
| Property Subtype | Single Family Residence |
| County | Toronto |
| New Construction | false |
| Property Type | Residential |
| Attached Garage | false |
| Facing Direction | West |
| Garage Y/N | true |
| Total Rooms | 12 |
| Full Baths | 2 |
| Status | Active |
| High School | Oakwood Collegiate Institute, Loretto College School |
| City | Toronto |
| Senior Community Y/N | false |
| Open Parking Spaces | 1 |
| MLS Area | TW03 - Toronto West |
| Elementary School | Regal Road Junior Public School F H Miller Junior Public School Rawlinson Community School, Earlscourt Junior Public School, St. Clare Catholic School |
| Property Attached Y/N | false |
| MLS Area Minor | TWCI - Corso Italia-Davenport |
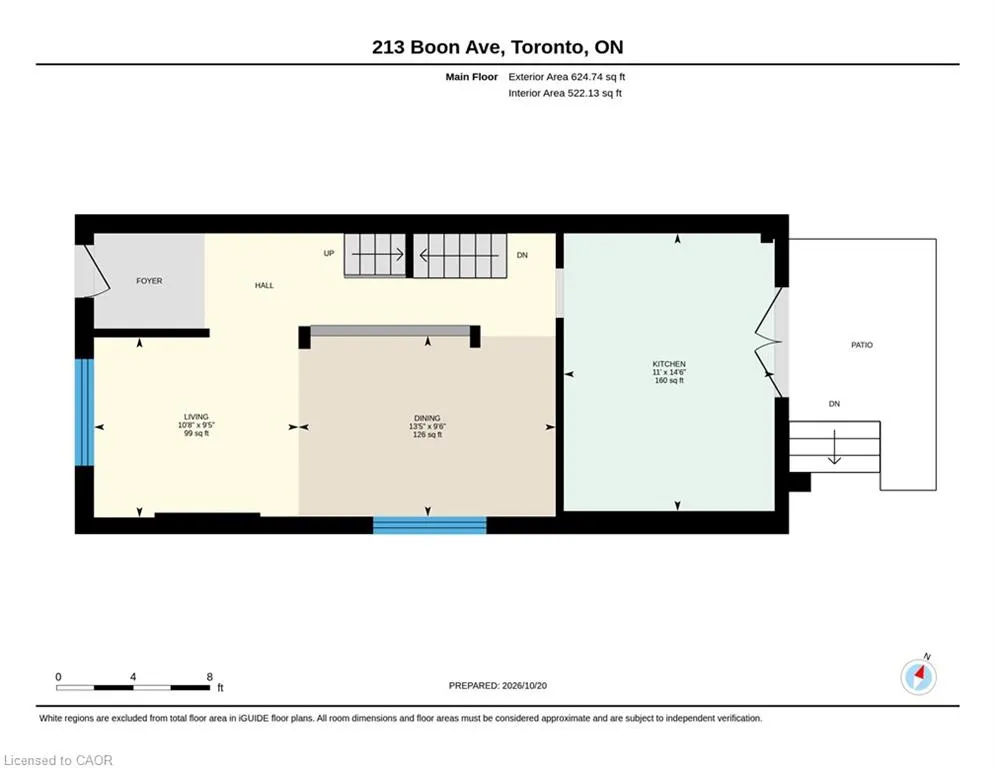
| Virtual Tour | https://unbranded.youriguide.com/213_boon_ave_toronto_on/ |
| Building Area Units | Square Feet |
| Standard Status | Active |
Interior Features
| Interior Amenities | Accessory Apartment |
|---|---|
| Basement | Full,Finished |
| Kitchen Level | Main |
| Total Stories | 2 |
| Air Conditioning Y/N | false |
| Heating Y/N | true |
| Fireplace Y/N | false |
| Above Grade Finished Area | 1314 |
| Total Bedrooms | 4 |
| Below Grade Finished Area Unit Type | Square Feet |
| Above Grade Finished Area Source | Plans |
| Above Grade Finished Area Unit Type | Square Feet |
| Total Baths | 2 |
Exterior Features
| Parking Features | Detached Garage |
|---|---|
| Lot Features | Urban,Library,Public Transit,Shopping Nearby |
| Water Source | Municipal |
| Total Parking | 2 |
| Inclusions | Dishwasher,Dryer,Gas Stove,Refrigerator,Washer,1 Ss Refrigerator, 1 Refrigerator, 1 Gas Range, 1 Electric Range, 1 Ss Dishwasher, Washer, Dryer And Couch In The Basement. |
| Foundation Details | Concrete Perimeter |
| Building Area Total | 1314 |
| Lot Dimensions | 18 x 134 |
| Frontage Length | 18.00 |
| Frontage Type | East |
| Waterfront Y/N | false |
| Covered Spaces | 1 |
| Crops Included Y/N | false |
Amenities
- Foreclosure
- Views
- Short Sale
- New Construction
- Adult 55+
- Lease To Own
- No Strata Fees
- Furnished
- Primary On Main
- Air Conditioning
- Seller Finance
- Green
- Fixer Upper
- Horse
- Golf
- Fireplace
- Deck
- Garage
- Basement
- Pool
 Toronto Real Estate Board (TRREB); All information deemed reliable but not guaranteed. All properties are subject to prior sale, change or withdrawal. Neither listing broker(s) or information provider(s) shall be responsible for any typographical errors, misinformation, misprints and shall be held totally harmless. Listing(s) information is provided for consumer's personal, non-commercial use and may not be used for any purpose other than to identify prospective properties consumers may be interested
 Data provided by the Ontario Regional Technology & Information Systems. The information is deemed reliable, but is not guaranteed. Not intended to solicit buyers or sellers, landlords or tenants currently under contract.
The trademarks REALTOR®, REALTORS® and the REALTOR® logo are controlled by The Canadian Real Estate Association (CREA) and identify real estate professionals who are members of CREA. The trademarks MLS®, Multiple Listing Service® and the associated logos are owned
 All information deemed reliable but not guaranteed. All properties are subject to prior sale, change or withdrawal. Neither listing broker(s) or information provider(s) shall be responsible for any typographical errors, misinformation, misprints and shall be held totally harmless. Listing(s) information is provided for consumer's personal, non-commercial use and may not be used for any purpose other than to identify prospective properties consumers may be interested in purchasing. The data relating