
Open House Sat, Nov 7th 2:00 PM - 4:00 PM
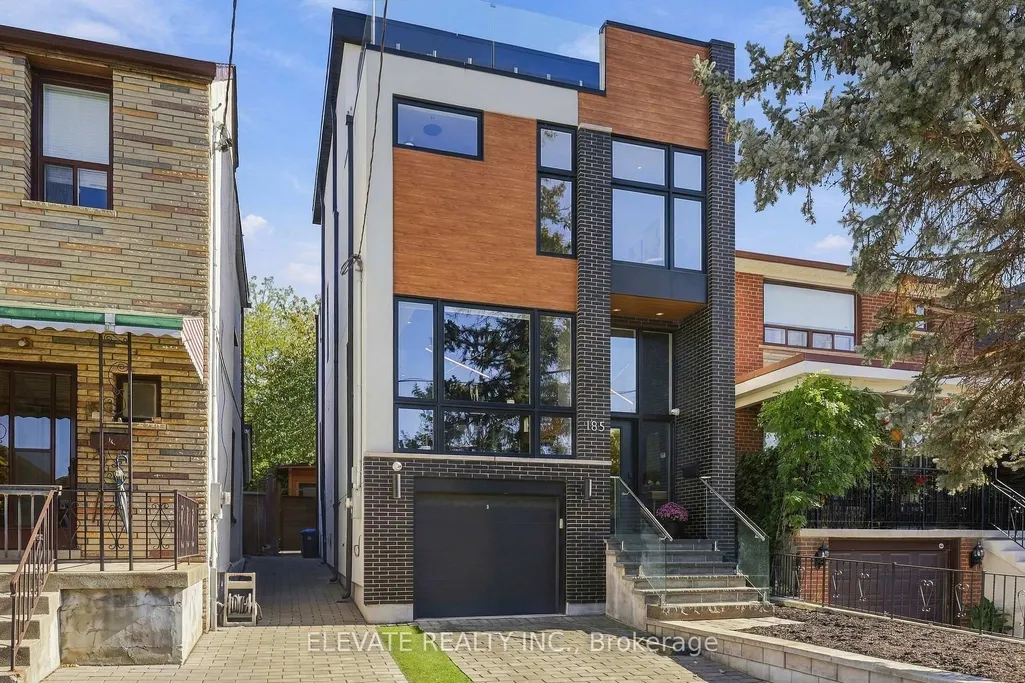
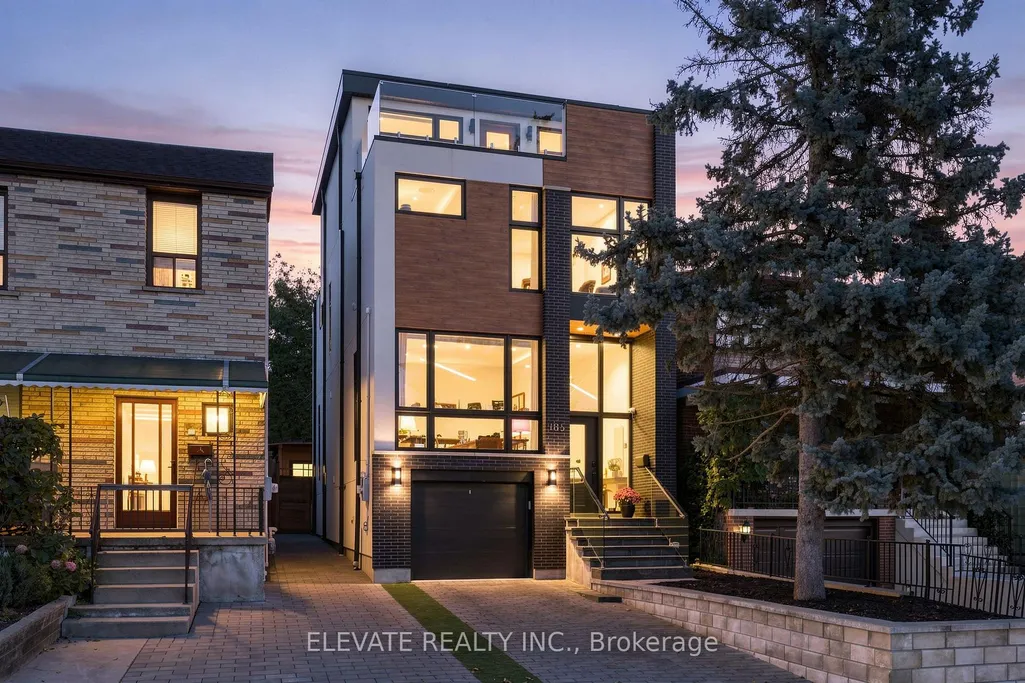
Address
185 Cedric Avenue, Toronto, ON
Price
$ 2,050,000
Property Attributes
- MLS#C14143280
- TypeSingle Family
- Listing Status New
- CityToronto
- AreaOakwood Village
- NeighbourhoodOakwood Village
- Postal CodeM6C 3X7
- Style3-Storey
- Taxes$ 10983
- Price$ 2,050,000
- Bedrooms4
- Full Bathrooms5
- Half Bathrooms0
- Sqr Footage2000-2500
Data Source:
Toronto Real Estate Board (TRREB)
Property Description
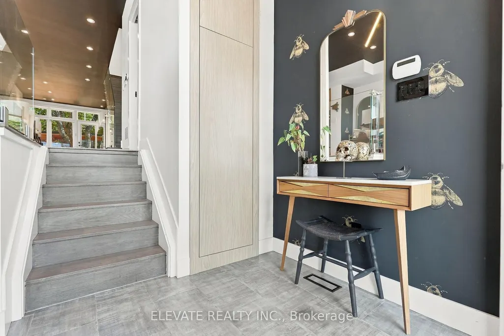
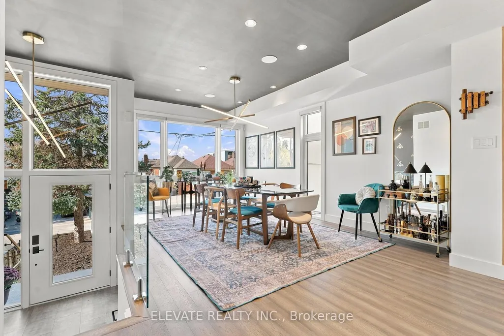
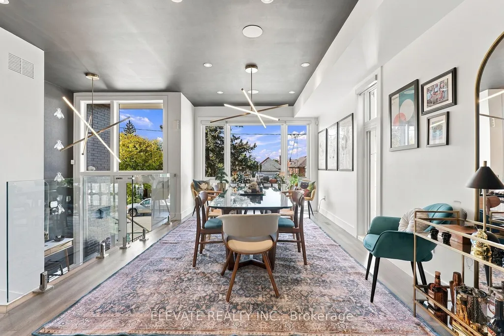
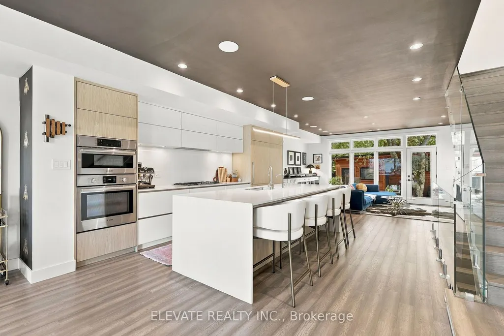
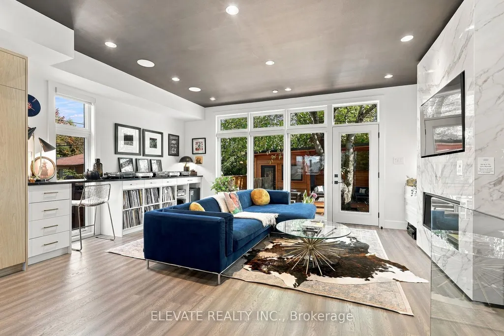
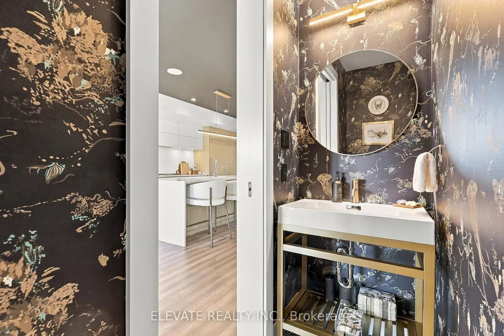
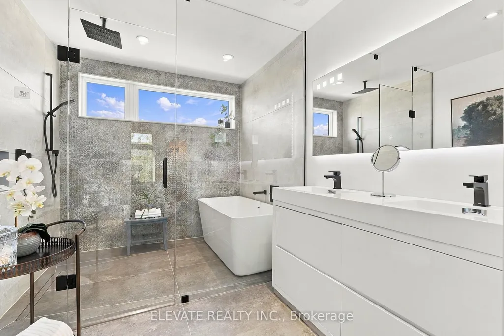
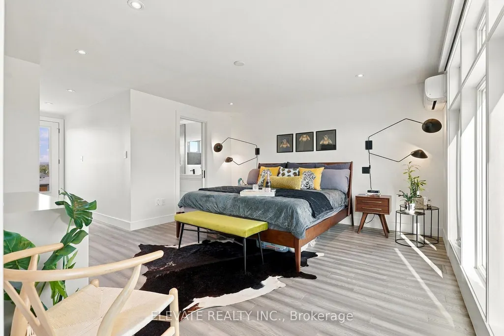
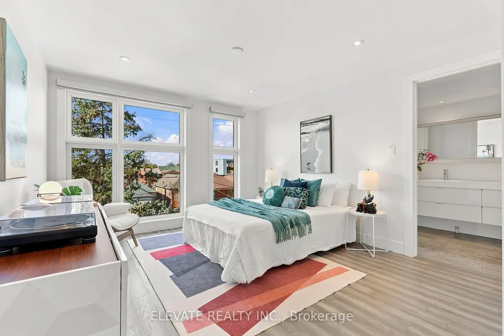
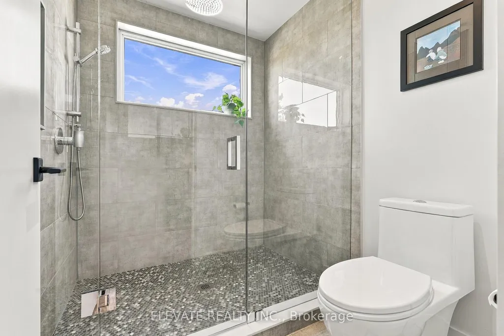
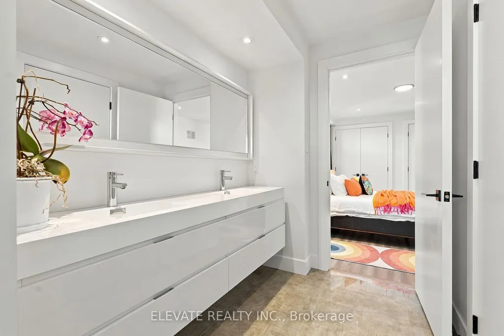
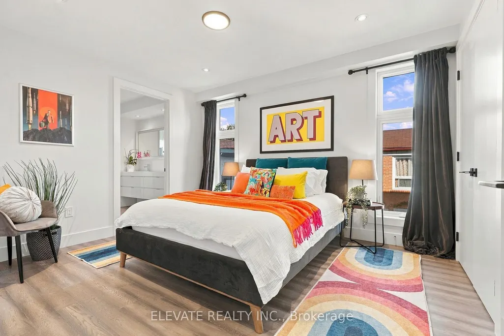
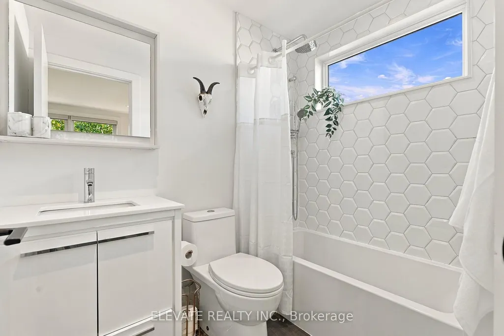
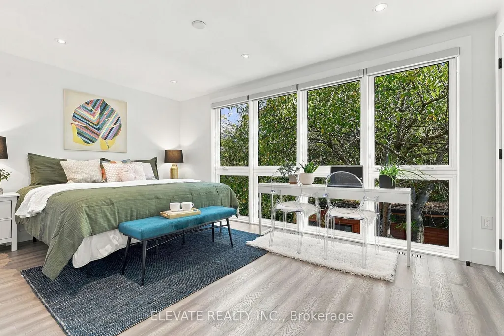
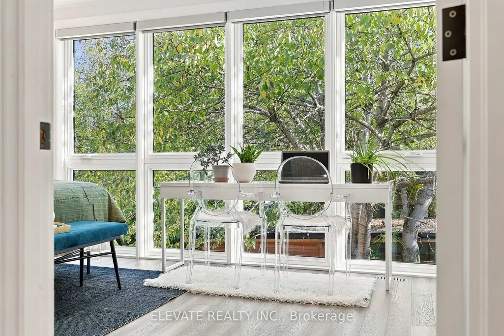
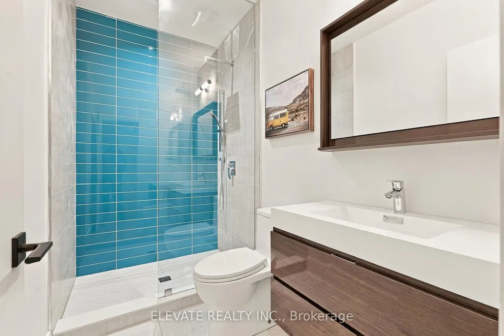
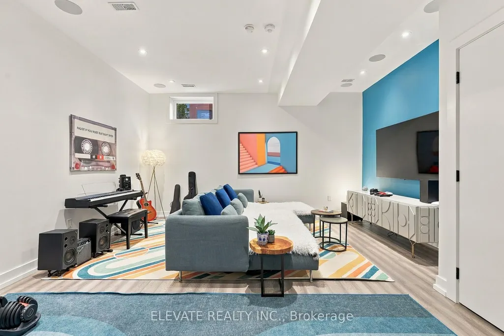
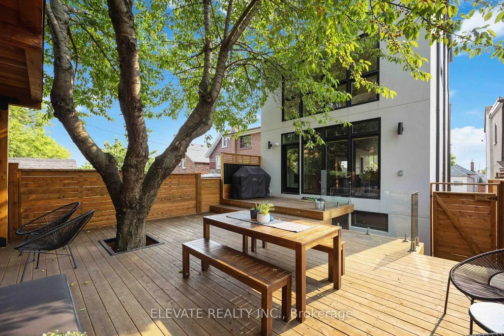
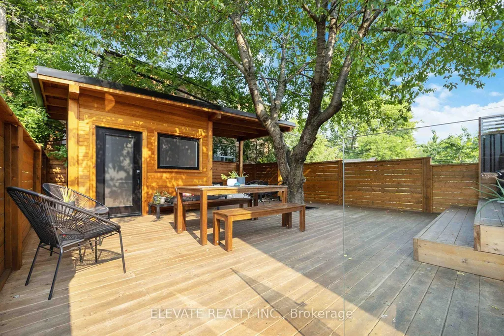
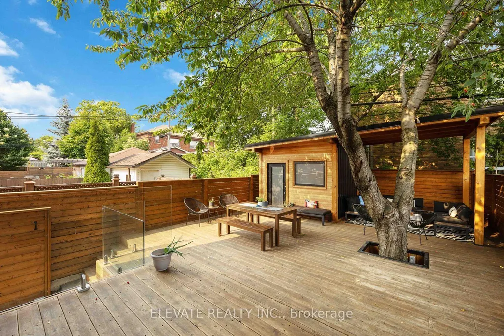
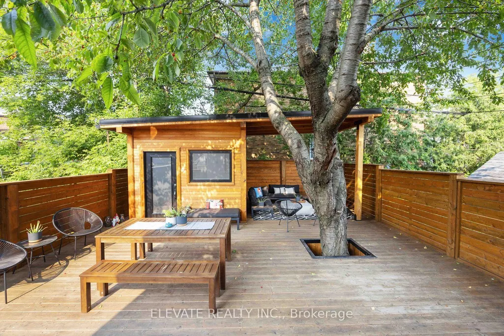
Welcome to an exquisite 4 bed, 5 bath, 3 storey smart home celebrated as the winner of HGTV's Top of the Block and highlighted on Toronto Life's House of the Week. Surrounded by multimillion dollar homes, this remarkable residence has been thoughtfully designed to provide the ultimate sanctuary. The open concept main floor seamlessly connects the gourmet kitchen, dining area, and living room, creating an effortless flow for high end entertaining. Sunlit interiors, gleaming hardwood floors, and lofty ceilings establish an inviting, luxurious ambiance throughout, while integrated surround sound speakers in the ceilings (main & basement) deliver music at a simple voice command. Equipped with state-of-the-art features, this fully automated smart home is an entertainer's dream. Step through to the main level walkout and discover your fully fenced private backyard, complete with a custom patio built around a cherry tree for outdoor dining. Retreat to the private 3rd floor primary suite featuring a spa like 5 piece ensuite with a lavish soaking tub, double vanity, and custom walk in shower.Walking distance to an array of cozy bistros, trendy eateries, and top tier culinary destinations along St. Clair Avenue. Additionally, the area is witnessing a surge in the construction of modern homes, take a look at all the new homes along Robina Ave. Book your showing today!
| Price History | |
|---|---|
| 11/3/2026 | Listed $2,050,000 |
General Features
| Sewer | Sewer |
|---|---|
| Cooling | Central Air |
| Roof | Flat |
| Architectural Style | 3-Storey |
| Pool Features | None |
| Security Features | Alarm System,Security System |
| Construction Materials | Stucco (Plaster) |
| Heater Type | Forced Air |
| Parking Spaces | 2 |
| Property Subtype | Detached |
| Tax Year | 2026 |
| Lot Depth | 101.83 |
| PropertyFeatures | Clear View,Fenced Yard,Park,Public Transit,School |
| County | Toronto |
| New Construction | No |
| Property Type | Residential Freehold |
| Attached Garage | No |
| Facing Direction | East |
| Garage Y/N | Yes |
| Status | New |
| City | Toronto C03 |
| Senior Community Y/N | No |
| Lot Size Units | Feet |
| Property Attached Y/N | No |
| Tax Annual Amount | 10983.44 |
| Virtual Tour | https://my.matterport.com/show/?m=mACPJF8Atv1&mls=1 |
| Standard Status | Active |
| Occupancy Type | Owner |
| Legal Description | LT 101 PL 1636 TWP OF YORK T/W & S/T TB899265; TORONTO (YORK),CITY OF TORONTO |
Interior Features
| Interior Amenities | Built-In Oven,Carpet Free |
|---|---|
| Basement | Finished |
| Heat Source | Gas |
| Basement (Y/N) | No |
| Air Conditioning Y/N | Yes |
| Heating Y/N | Yes |
| Fireplace Y/N | Yes |
| Total Bedrooms | 4 |
| Elevator? | No |
| Total Baths | 5 |
| Bedrooms | 4 |
| Living Area Range | 2000-2500 |
Exterior Features
| Parking Features | Private |
|---|---|
| Total Parking | 3.0 |
| Garage Type | Built-In |
| Foundation Details | Concrete |
| Spa | No |
| Waterfront Y/N | No |
| Covered Spaces | 1.0 |
Amenities
- Views
- New Construction
- Adult 55+
- Lease To Own
- No Strata Fees
- Furnished
- Primary On Main
- Air Conditioning
- Seller Finance
- Green
- Fixer Upper
- Horse
- Golf
- Fireplace
- Deck
- Garage
- Basement
- Pool
Property vs Single Family Average in M6C 3X7
Price
Visits
 Toronto Real Estate Board (TRREB); All information deemed reliable but not guaranteed. All properties are subject to prior sale, change or withdrawal. Neither listing broker(s) or information provider(s) shall be responsible for any typographical errors, misinformation, misprints and shall be held totally harmless. Listing(s) information is provided for consumer's personal, non-commercial use and may not be used for any purpose other than to identify prospective properties consumers may be interested
 Data provided by the Ontario Regional Technology & Information Systems. The information is deemed reliable, but is not guaranteed. Not intended to solicit buyers or sellers, landlords or tenants currently under contract.
The trademarks REALTOR®, REALTORS® and the REALTOR® logo are controlled by The Canadian Real Estate Association (CREA) and identify real estate professionals who are members of CREA. The trademarks MLS®, Multiple Listing Service® and the associated logos are owned
 All information deemed reliable but not guaranteed. All properties are subject to prior sale, change or withdrawal. Neither listing broker(s) or information provider(s) shall be responsible for any typographical errors, misinformation, misprints and shall be held totally harmless. Listing(s) information is provided for consumer's personal, non-commercial use and may not be used for any purpose other than to identify prospective properties consumers may be interested in purchasing. The data relating