
Open House Sun, Nov 8th 02:00 PM - 04:00 PM
Address
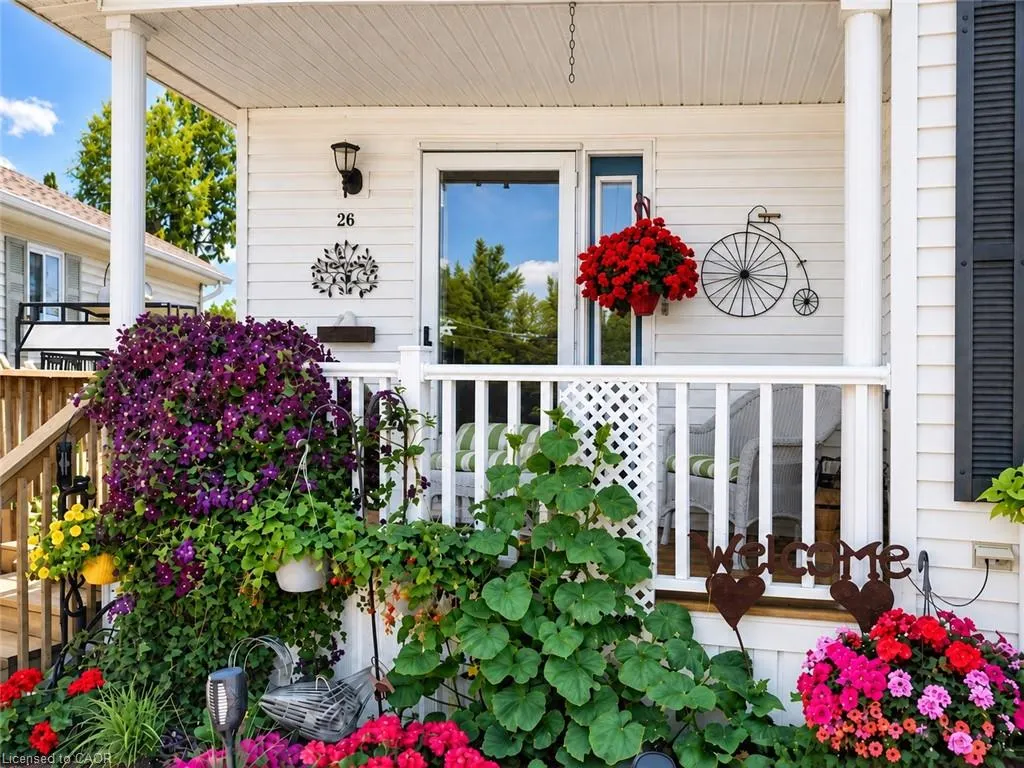
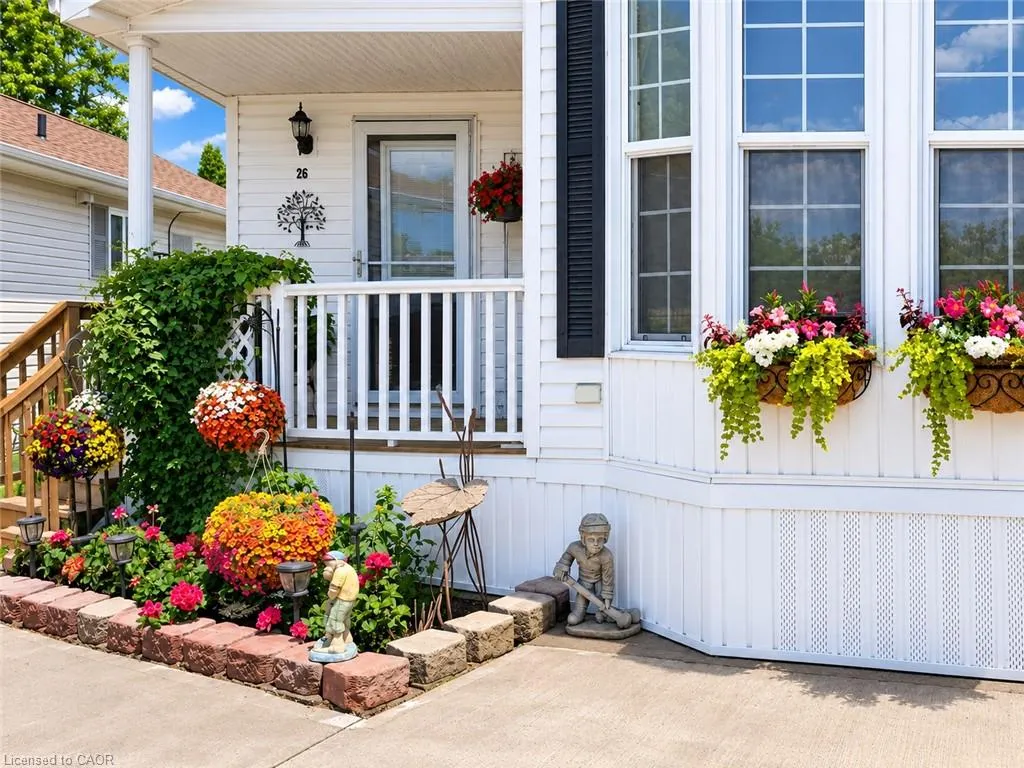
26 Hemlock Crescent, Puslinch, ON
Price
$ 499,900
Property Attributes
- MLS#40872348
- TypeSingle Family
- Listing Status Active
- CityPuslinch
- AreaPuslinch
- Neighbourhood22 - Rural Puslinch East
- Postal CodeN0B 2J0
- StyleBungalow
- Year Built2008
- Taxes$ 2149
- Price$ 499,900
- Bedrooms1
- Full Bathrooms1
- Half Bathrooms1
- Sqr Footage986
Data Source:
Ontario Regional (ITSO)
Property Description
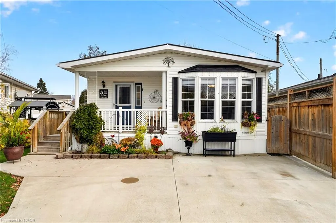
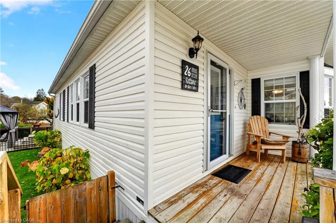
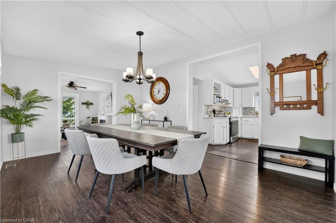
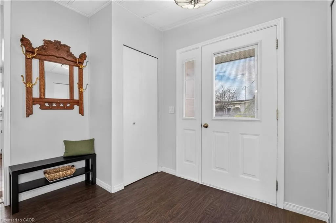
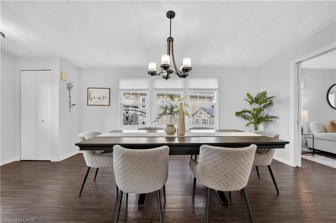
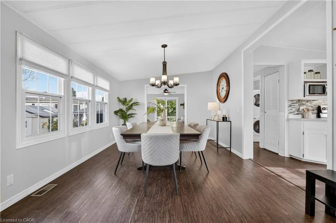
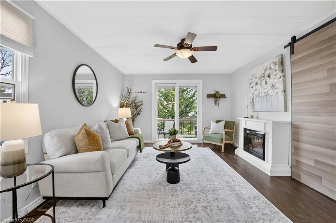
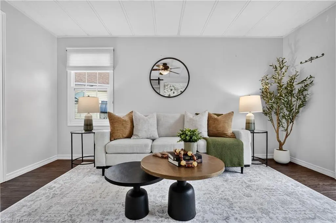
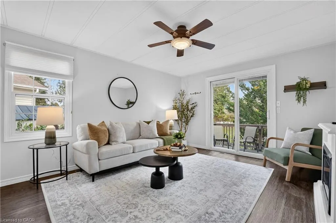
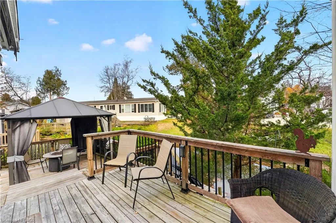
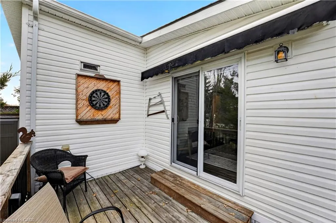
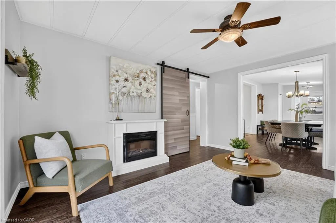
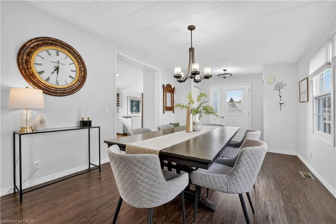
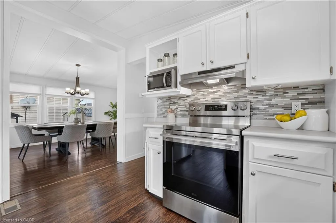
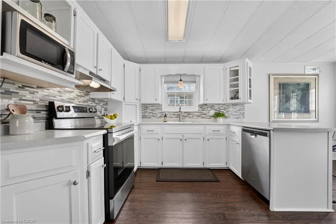
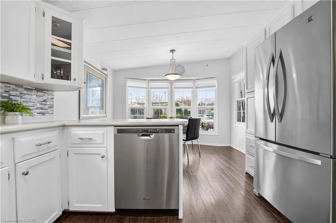
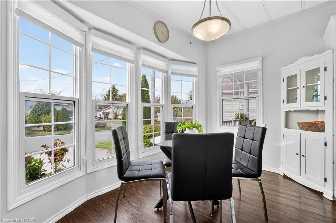
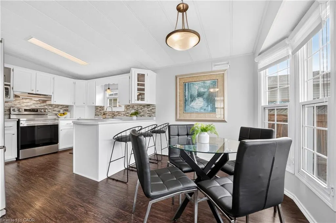
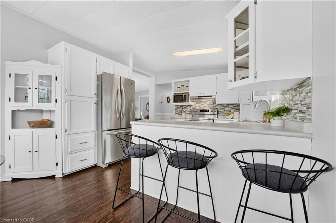
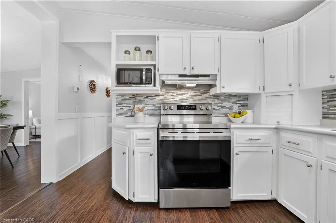
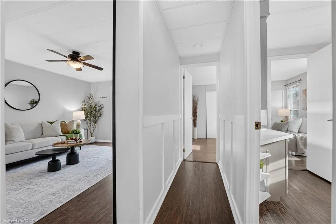
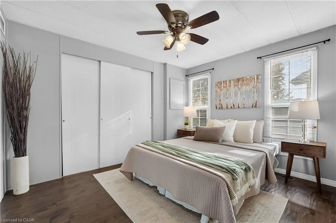
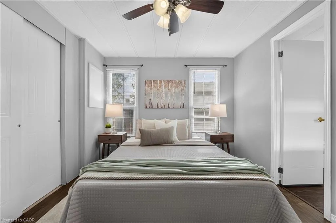
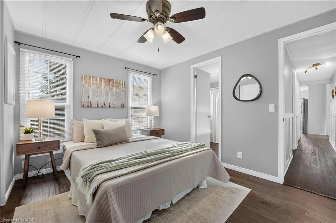
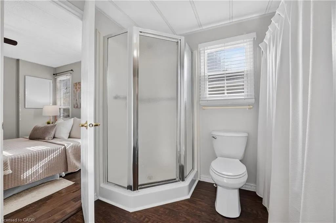
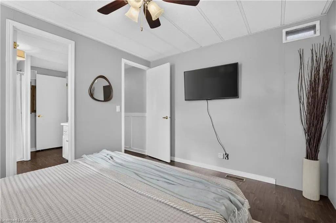
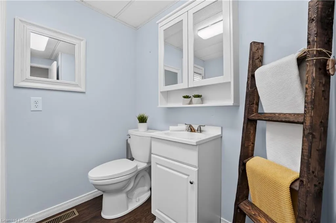
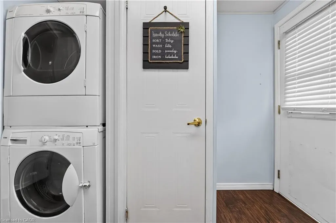
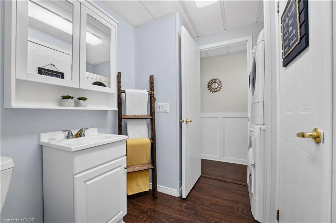
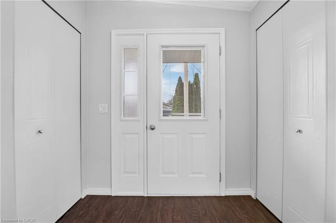
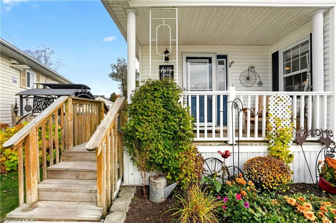
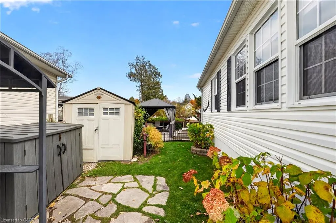
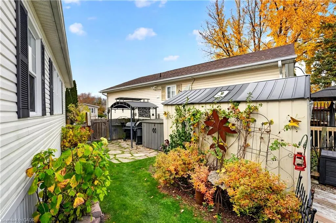
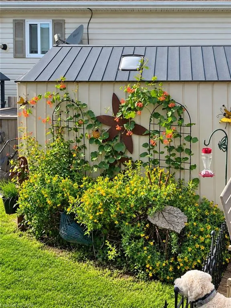
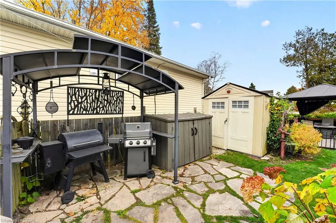
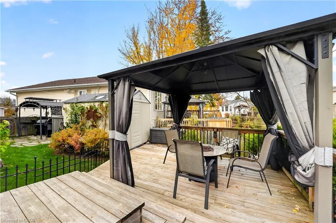
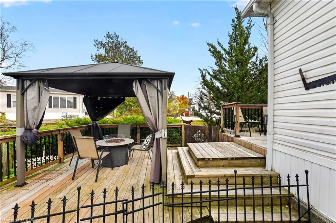
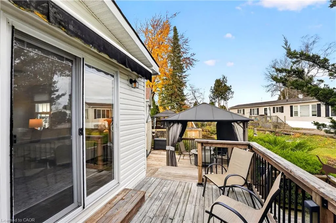
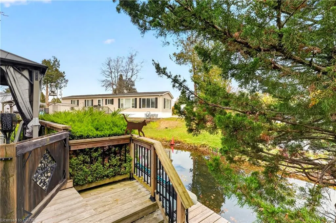
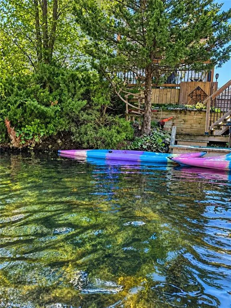
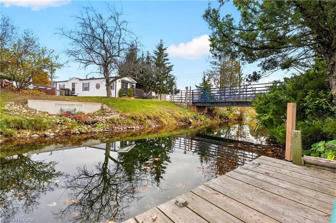
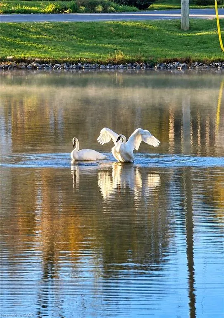
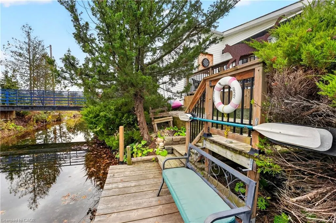
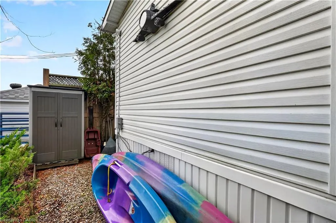
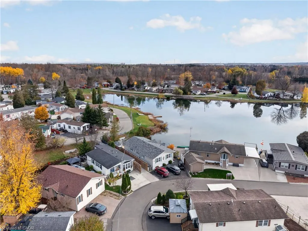
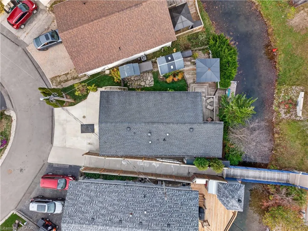
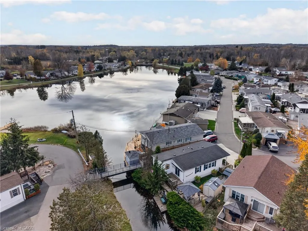
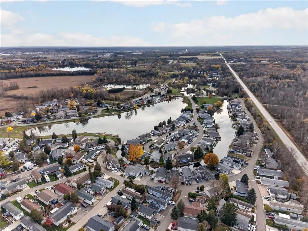
Discover the charm of waterside living at 26 Hemlock Crescent, a beautifully updated bungalow offering modern comfort and waterway access. With its bright, open-concept layout, stylish finishes, and inviting outdoor spaces, this home offers an ideal setting for both everyday living and relaxation. Inside, a crisp, contemporary colour palette, laminate flooring, and modern upgrades create a fresh and welcoming atmosphere throughout. The spacious living and dining areas flow seamlessly into one another, offering plenty of room for entertaining or quiet evenings at home. The updated kitchen features stainless steel appliances and a bright breakfast area highlighted by a large bow window that fills the space with natural light and provides a lovely spot to enjoy your morning coffee. The generously sized bedroom features a charming sliding barn door, a large closet, and a private ensuite bathroom. Convenient main-floor laundry and an additional powder room complete the functional single-level layout. From the living room, sliding glass doors provide a walkout to the backyard deck and surrounding green space, creating a natural extension of the home's living area. Whether hosting summer gatherings, enjoying outdoor meals, or simply relaxing, the backyard offers a peaceful setting to enjoy the outdoors. Additional sheds provide convenient storage for tools. The property offers waterway access and beautiful natural surroundings, with community amenities including a swimming pool. Combining modern interior updates, comfortable bungalow living, and an inviting lakeside setting, this home presents a wonderful opportunity to enjoy a relaxed lifestyle.
| Price History | |
|---|---|
| 11/4/2026 | Listed $499,900 |
General Features
| Living Area | 986 |
|---|---|
| Sewer | Septic Tank |
| Heating | Forced Air,Natural Gas |
| Cooling | Central Air |
| Roof | Asphalt Shing |
| Appliances | Dishwasher,Dryer,Microwave,Refrigerator,Stove,Washer |
| Zoning | ML 'h-1' |
| HOA Fee | 658 |
| Association Fee Includes | Common Elements,Parking,Trash,Property Management Fees,Water |
| Patio/Porch Features | Deck |
| Architectural Style | Bungalow |
| Pool Features | Community |
| Security Features | Monitored |
| Construction Materials | Vinyl Siding |
| Pets Allowed | Restricted |
| Year Built | 2008 |
| Stories Count | 1 |
| Property Subtype | Single Family Residence |
| Waterfront Features | Lake,Direct Waterfront,River Front,Access to Water,Lake/Pond,River/Stream |
| Assoc Fee Paid Per | Monthly |
| County | Wellington |
| New Construction | false |
| Property Type | Residential |
| Association Amenities | Library,Party Room,Pool,Parking |
| HOA | true |
| Attached Garage | false |
| Garage Y/N | false |
| Other Structures | Gazebo,Shed(s),Storage |
| Total Rooms | 8 |
| Full Baths | 1 |
| Status | Active |
| Directions | Wellington Rd 34 & Garden Prkwy |
| City | Puslinch |
| Body of Water | Puslinch Lake |
| Senior Community Y/N | false |
| Open Parking Spaces | 2 |
| MLS Area | Puslinch |
| Lot Size Units | Acres |
| Carport Y/N | false |
| Property Attached Y/N | false |
| Year Built Details | Town Records |
| MLS Area Minor | 22 - Rural Puslinch East |
| Virtual Tour | https://book.allisonmediaco.com/sites/rvagyvzg/unbranded |
| Building Area Units | Square Feet |
| Standard Status | Active |
| Year Built Source | Other |
| Virtual Tour | https://book.allisonmediaco.com/sites/26-hemlock-crescent-puslinch-on-n0b-2c0-30226266/branded |
Interior Features
| Interior Amenities | Other |
|---|---|
| Basement | None,Unfinished |
| Kitchen Level | Main |
| Air Conditioning Y/N | false |
| Heating Y/N | true |
| Window Features | Window Coverings |
| Fireplace Y/N | false |
| Above Grade Finished Area | 986 |
| Half Baths | 1 |
| Laundry Features | In Bathroom,Main Level |
| Total Bedrooms | 1 |
| Main Level Bedrooms | 1 |
| Main Level Bathrooms | 2 |
| Below Grade Finished Area Unit Type | Square Feet |
| Above Grade Finished Area Source | Other |
| Above Grade Finished Area Unit Type | Square Feet |
| Total Baths | 2 |
Exterior Features
| Exterior Amenities | Fishing,Landscaped,Restricted Waterfront,Year Round Living |
|---|---|
| Fencing | Fence - Partial |
| Parking Features | Concrete |
| Lot Features | Urban,Irregular Lot,Greenbelt,Library,Quiet Area,Rec./Community Centre |
| Water Source | Community Well |
| Total Parking | 2 |
| Inclusions | Dishwasher,Dryer,Microwave,Refrigerator,Stove,Washer,Window Coverings,3 Sheds And 2 Storage Boxes |
| Foundation Details | Poured Concrete,Slab |
| Building Area Total | 986 |
| Lot Dimensions | 28 x 87 |
| Road Surface Type | Paved |
| Frontage Length | 28.00 |
| Frontage Type | West |
| Waterfront Y/N | true |
| Road Frontage Type | Municipal Road |
| Crops Included Y/N | false |
Amenities
- Foreclosure
- Views
- Short Sale
- New Construction
- Adult 55+
- Lease To Own
- No Strata Fees
- Furnished
- Primary On Main
- Air Conditioning
- Seller Finance
- Green
- Fixer Upper
- Horse
- Golf
- Fireplace
- Deck
- Garage
- Basement
- Pool
 Toronto Real Estate Board (TRREB); All information deemed reliable but not guaranteed. All properties are subject to prior sale, change or withdrawal. Neither listing broker(s) or information provider(s) shall be responsible for any typographical errors, misinformation, misprints and shall be held totally harmless. Listing(s) information is provided for consumer's personal, non-commercial use and may not be used for any purpose other than to identify prospective properties consumers may be interested
 Data provided by the Ontario Regional Technology & Information Systems. The information is deemed reliable, but is not guaranteed. Not intended to solicit buyers or sellers, landlords or tenants currently under contract.
The trademarks REALTOR®, REALTORS® and the REALTOR® logo are controlled by The Canadian Real Estate Association (CREA) and identify real estate professionals who are members of CREA. The trademarks MLS®, Multiple Listing Service® and the associated logos are owned
 All information deemed reliable but not guaranteed. All properties are subject to prior sale, change or withdrawal. Neither listing broker(s) or information provider(s) shall be responsible for any typographical errors, misinformation, misprints and shall be held totally harmless. Listing(s) information is provided for consumer's personal, non-commercial use and may not be used for any purpose other than to identify prospective properties consumers may be interested in purchasing. The data relating