
Address
4030 Highway 6, Puslinch, ON
Price
$ 1,099,000
Property Attributes
- MLS#40874898
- TypeSingle Family
- Listing Status Active
- CityPuslinch
- AreaPuslinch
- Neighbourhood22 - Rural Puslinch East
- Postal CodeN0B 2J0
- StyleTraditional
- Year Built2022
- Taxes$ 6283
- Price$ 1,099,000
- Bedrooms3
- Full Bathrooms2
- Half Bathrooms1
- Sqr Footage2064
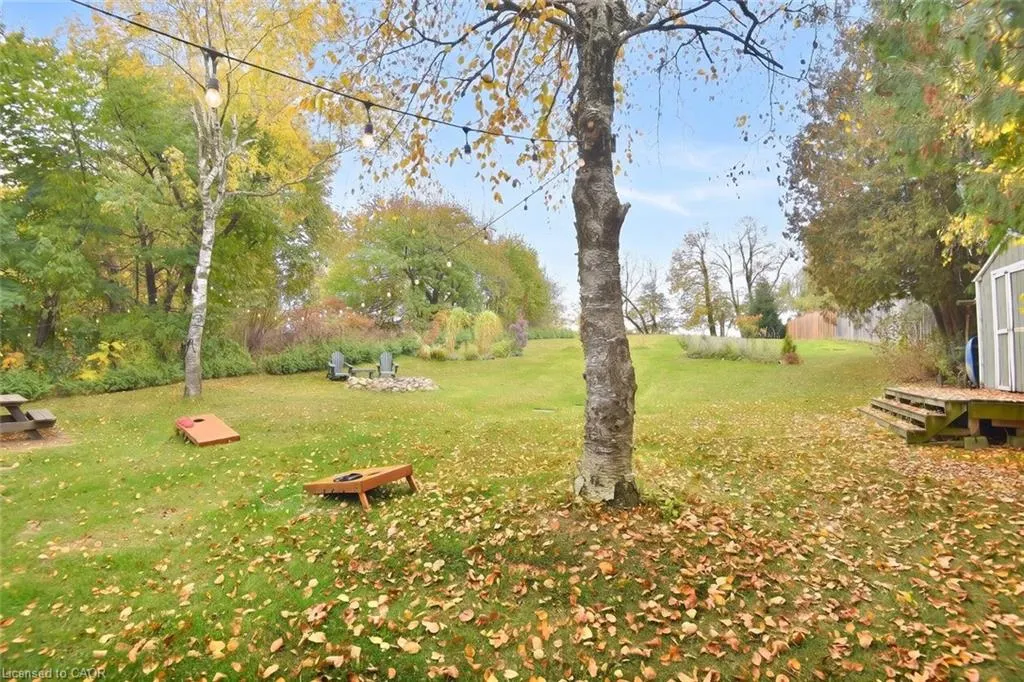
- Lot Size0.502 Acres
Data Source:
Ontario Regional (ITSO)
Property Description
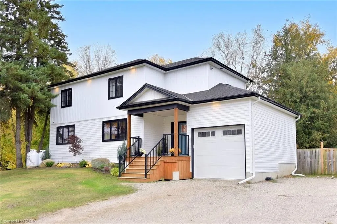
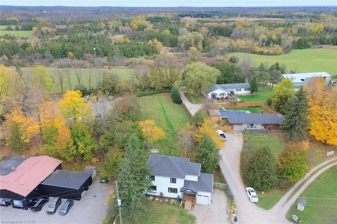
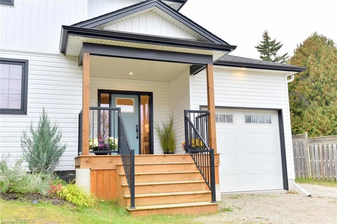
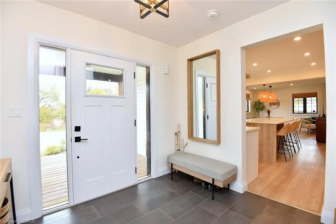
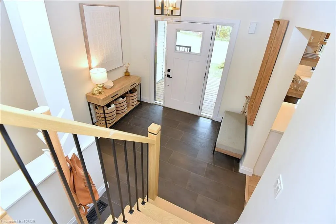
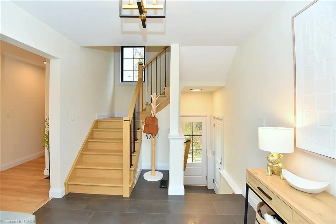
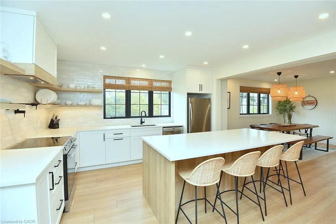
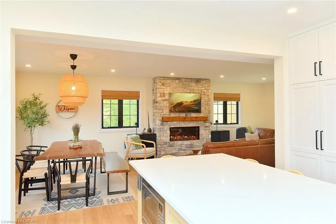
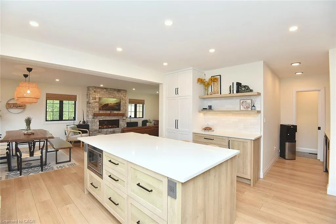
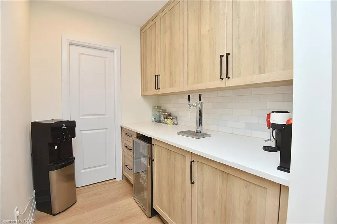
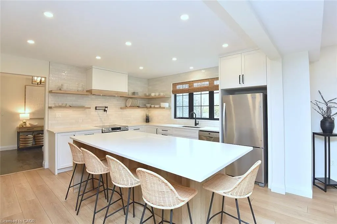
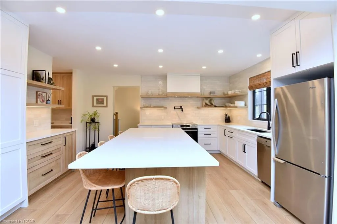
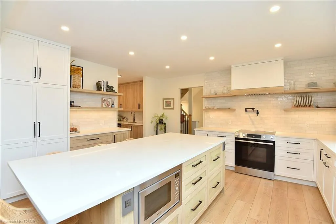
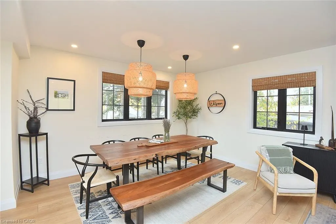
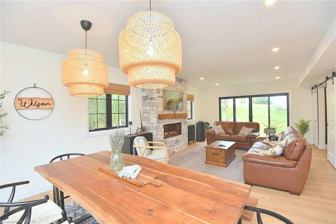
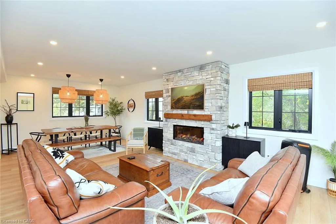
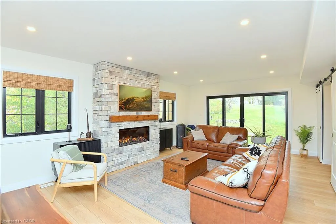
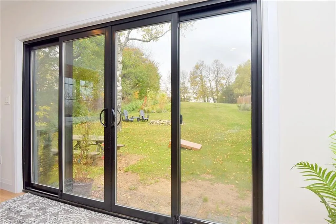
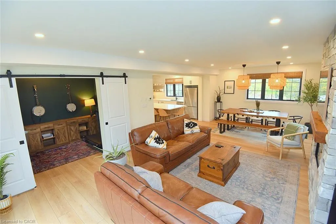
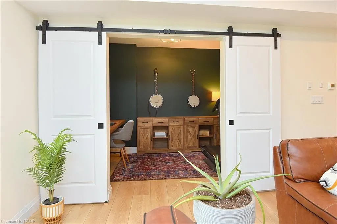
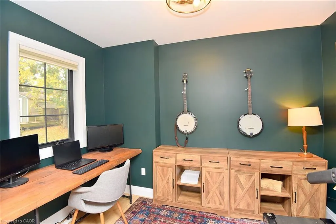
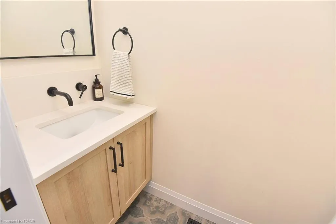
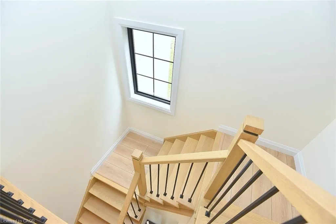
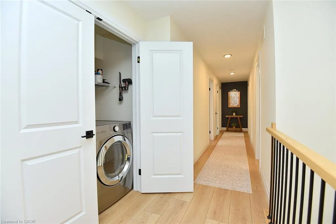
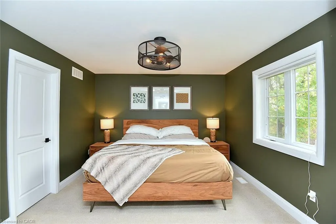
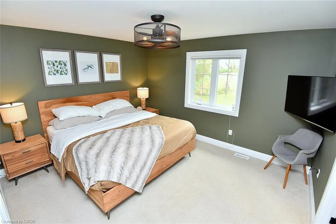
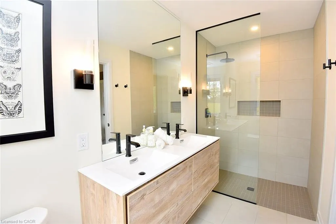
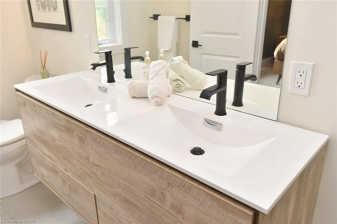
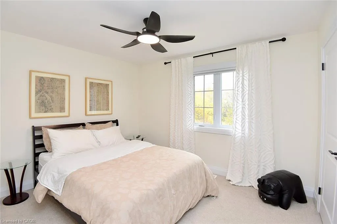
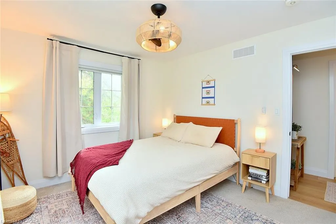
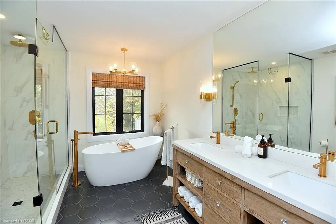
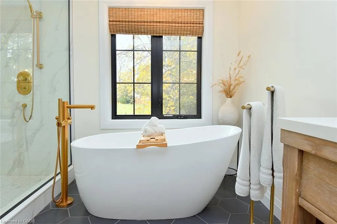
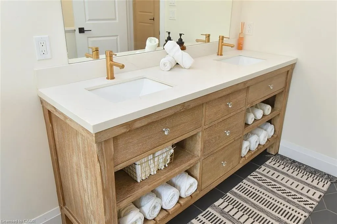
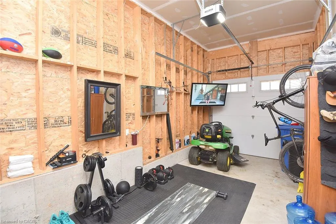
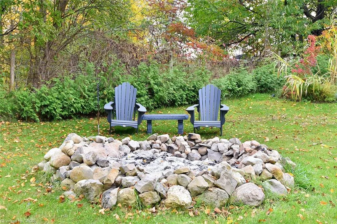
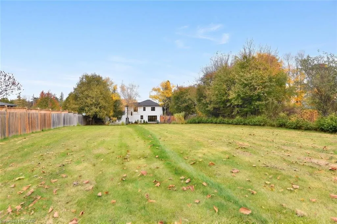
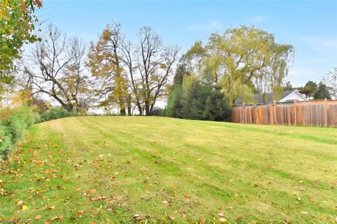
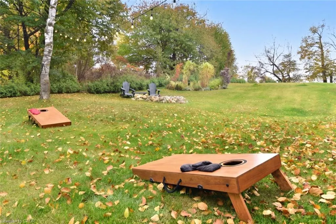
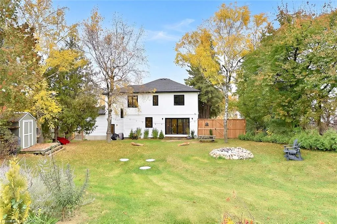
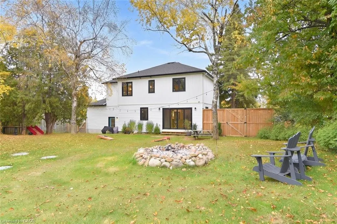
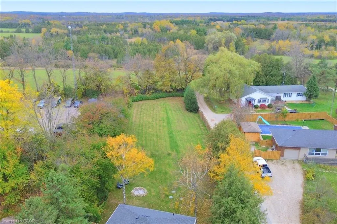
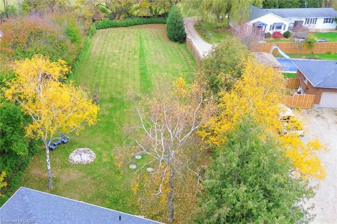
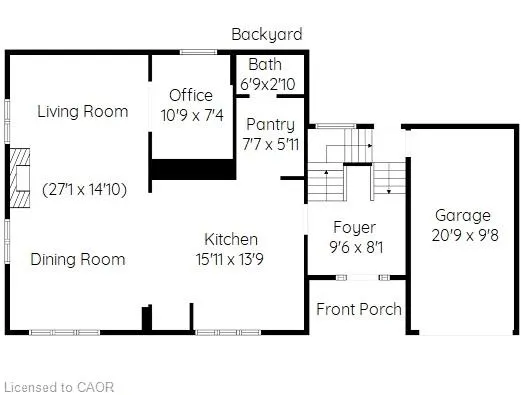
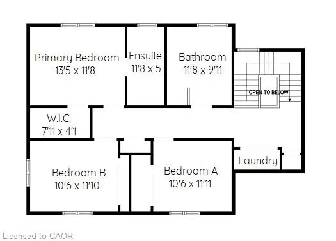
Stunning Custom Built 3 Bed 2.5 Bath Home sitting on an impressive half acre lot! Enjoy the Rural lifestyle without compromising high end comforts. Over 2,000 sq ft of thoughtfully designed modern elegance. The heart of the home is the Designer Kitchen Featuring an Oversized Quartz Island that Seats 5, High-end SS appliances, Pot filler, under cabinet lighting, open shelving & a Butler's Pantry with a Dual Tap Kegerator & Wine Fridge. An abundance of cabinets & counter space! The Open Concept layout is bathed in Natural Light and offers a seamless flow for entertaining. Cozy up to the stone fireplace and take in the magnificent property views. Walk out to your private fully fenced yard & relax & unwind around your fire pit. The convenient Main Lvl Office/Den has barn doors which can be closed when needed. Upstairs provides 3 Spacious Bedrooms, Upper Level Landry & 2 linen closets. The Primary Suite features a 4 Pc Ensuite & W/I Closet. The 5 Pc Main Bath offers a tranquil retreat with a freestanding Soaker Tub & glass-enclosed shower. The 746 sq ft of unfinished bsmt provides a blank canvas for future customization & additional living space. Fantastic storage space. Custom Built by Anthony Homes in 2022 on original 1949 foundation. New Garage foundation, New 200 amp service. New Septic Tank & Mound Septic System at back of yard (recently pumped out) Furnace, A/C(2022) Propane for Furnace only. Sump pump(2026). Well pump & pressure tank(2021) Opti-Myst Fireplace (electric, mist)with TV cord conduit built into back wall. Luxury Vinyl Plank Floors. Driveway fits 7 cars. Attached Garage with Inside Entry currently used as Gym. Fencing opens up with Dbl gate to Lane for easy backyard access. Zoned Commercial. Once Hwy 6 Morriston Bypass completed this section will be a country Rd. Minutes to Morriston restaurants & bistros, Hwy 401, Guelph and Mountsberg & Valens Conservation Areas. This family Home offers the best blend of rural charm & modern convenience. A Must See!
| Price History | |
|---|---|
| 10/29/2026 | Listed $1,099,000 |
General Features
| Living Area | 2064 |
|---|---|
| Sewer | Septic Tank |
| Heating | Forced Air,Propane |
| Cooling | Central Air |
| Roof | Asphalt Shing |
| Appliances | Bar Fridge,Built-in Microwave,Dishwasher,Dryer,Freezer,Range Hood,Refrigerator,Stove,Washer |
| Zoning | C |
| Garage Spaces | 1 |
| Patio/Porch Features | Porch |
| Architectural Style | Traditional |
| Security Features | Other |
| Construction Materials | Vinyl Siding |
| Exclusions | Tvs And Mounts In Living Rm And Primary Bedroom. Riding Mower Negotiable |
| Year Built | 2022 |
| Stories Count | 2 |
| Property Subtype | Single Family Residence |
| County | Wellington |
| New Construction | true |
| Property Type | Residential |
| Attached Garage | true |
| Garage Y/N | true |
| Total Rooms | 13 |
| Full Baths | 2 |
| Status | Active |
| Directions | Just North of Freelton on the West Side of Hwy 6 beside Secur U. South of Morriston. |
| City | Puslinch |
| Senior Community Y/N | false |
| Open Parking Spaces | 7 |
| MLS Area | Puslinch |
| Lot Size Units | Acres |
| Lot Size Square Feet | 21867.12 |
| Carport Y/N | false |
| Property Attached Y/N | false |
| Year Built Details | Completed / New |
| MLS Area Minor | 22 - Rural Puslinch East |
| Building Area Units | Square Feet |
| Standard Status | Active |
| Year Built Source | Owner |
| Virtual Tour | https://www.venturehomes.ca/virtualtour.asp?tourid=70775 |
Interior Features
| Interior Amenities | Auto Garage Door Remote(s),Ceiling Fan(s) |
|---|---|
| Basement | Full,Unfinished,Sump Pump |
| Kitchen Level | Main |
| Air Conditioning Y/N | false |
| Heating Y/N | true |
| Window Features | Window Coverings |
| Fireplace Y/N | false |
| Above Grade Finished Area | 2064 |
| Half Baths | 1 |
| Laundry Features | Upper Level |
| Total Bedrooms | 3 |
| Main Level Bathrooms | 1 |
| Below Grade Finished Area Unit Type | Square Feet |
| Above Grade Finished Area Source | Other |
| Above Grade Finished Area Unit Type | Square Feet |
| Total Baths | 3 |
Exterior Features
| Parking Features | Attached Garage,Garage Door Opener,Gravel |
|---|---|
| Lot Features | Rural,Irregular Lot,Greenbelt,Highway Access |
| Water Source | Drilled Well |
| Total Parking | 8 |
| Inclusions | Built-in Microwave,Dishwasher,Dryer,Freezer,Garage Door Opener,Range Hood,Refrigerator,Stove,Washer,Window Coverings,Wine Fridge, Dual Tap Kegerator, All Light Fixtures, Bathroom Mirrors, Tv & Mount In Garage/Gym, Custom Built Desk In Office/Den, 4 Securu Cameras On House That Work With App - No Audio - No Cloud Subscription Fees. |
| Lot Size Area | 0.502 |
| Foundation Details | Concrete Block |
| Building Area Total | 2064 |
| Lot Dimensions | 73 x 271.03 |
| Lot Size Acres | 0.502 |
| Frontage Length | 73.00 |
| Frontage Type | West |
| Lot Size Source | GeoWarehouse |
| Waterfront Y/N | false |
| Covered Spaces | 1 |
| Crops Included Y/N | false |
Amenities
- Foreclosure
- Views
- Short Sale
- New Construction
- Adult 55+
- Lease To Own
- No Strata Fees
- Furnished
- Primary On Main
- Air Conditioning
- Seller Finance
- Green
- Fixer Upper
- Horse
- Golf
- Fireplace
- Deck
- Garage
- Basement
- Pool
 Toronto Real Estate Board (TRREB); All information deemed reliable but not guaranteed. All properties are subject to prior sale, change or withdrawal. Neither listing broker(s) or information provider(s) shall be responsible for any typographical errors, misinformation, misprints and shall be held totally harmless. Listing(s) information is provided for consumer's personal, non-commercial use and may not be used for any purpose other than to identify prospective properties consumers may be interested
 Data provided by the Ontario Regional Technology & Information Systems. The information is deemed reliable, but is not guaranteed. Not intended to solicit buyers or sellers, landlords or tenants currently under contract.
The trademarks REALTOR®, REALTORS® and the REALTOR® logo are controlled by The Canadian Real Estate Association (CREA) and identify real estate professionals who are members of CREA. The trademarks MLS®, Multiple Listing Service® and the associated logos are owned
 All information deemed reliable but not guaranteed. All properties are subject to prior sale, change or withdrawal. Neither listing broker(s) or information provider(s) shall be responsible for any typographical errors, misinformation, misprints and shall be held totally harmless. Listing(s) information is provided for consumer's personal, non-commercial use and may not be used for any purpose other than to identify prospective properties consumers may be interested in purchasing. The data relating